320 Middlesex Ave Unit E307, Medford, MA 02155
- $865,000
- 2
- BD
- 2
- BA
- 1,432
- SqFt








Listing courtesy of Listing Agent: Team Coyle from Listing Office: Compass.
- List Price
- $865,000
- Status
- CONTINGENT
- Days on Market
- 22
- MLS#
- 73549836
- Subtype
- Residential
- Year Built
- 2023
- Bedrooms
- 2
- Bathrooms
- 2
- Full Baths
- 2
- Living Area
- 1,432
- Building Name
- Wellington Woods
Property Description
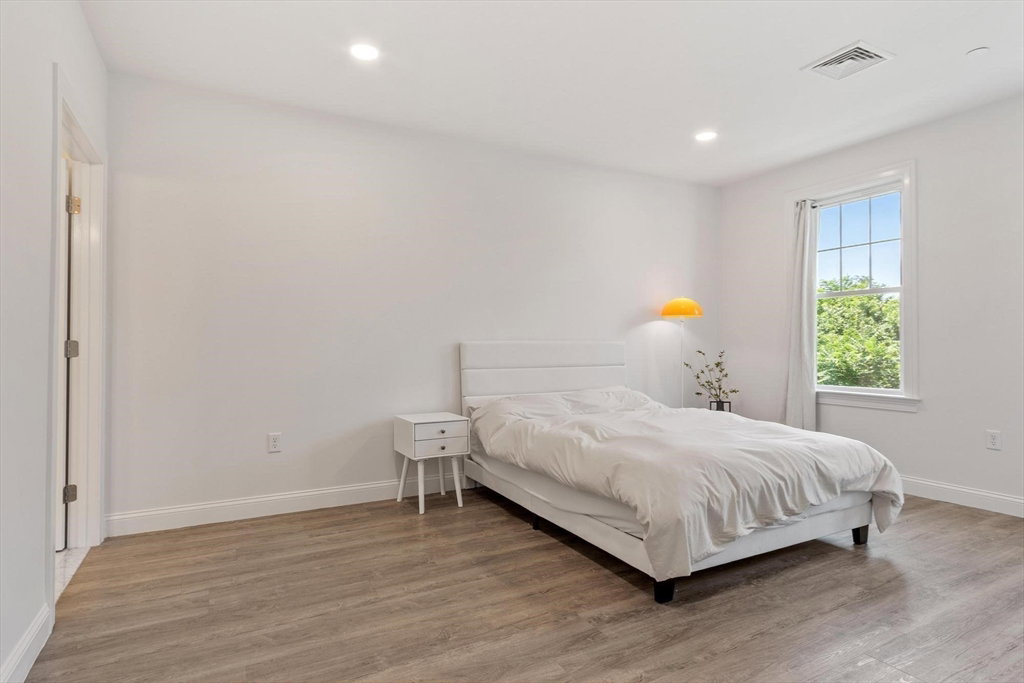
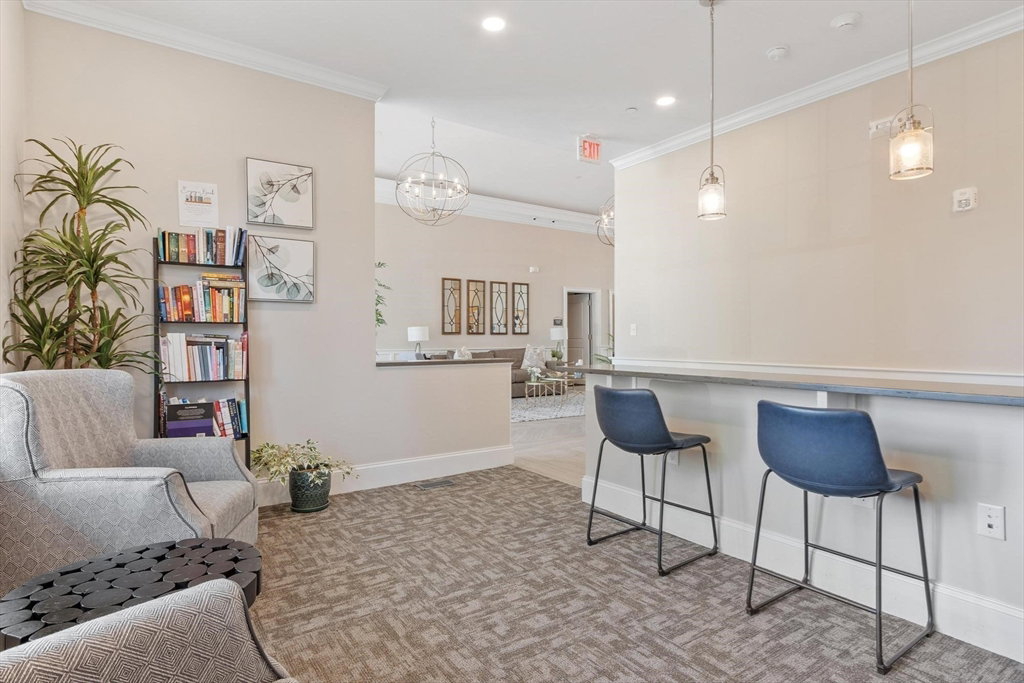
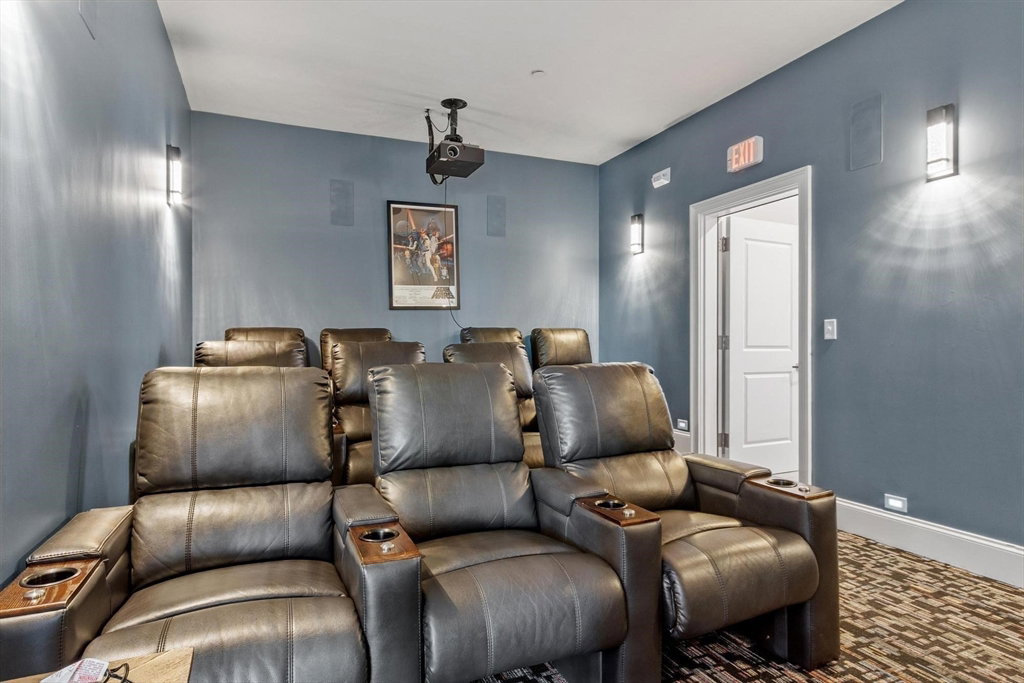
Tucked away on the rear CORNER of Wellington Woods' Endicott building, this UPPER-LEVEL third-floor condominium offers a peaceful setting with wooded views from every window and the private balcony. Featuring SOUTHERN and WESTERN exposures fills the home with natural light, while the split-bedroom layout places the two spacious bedrooms on opposite sides of the living area, providing flexibility for guests, roommates, or a home office. The primary suite features double vanities and a custom walk-in closet. Additional highlights include quartz countertops, GE stainless steel appliances, luxury plank flooring, two deeded garage parking spaces, and a private storage unit. Wellington Woods amenities include a fitness center, outdoor pool, dog park, tennis/basketball court, grills, fire pits, EV charging stations, clubhouse, and elevators. Convenient to Wellington Station (Orange Line), Assembly Row, Wegmans, Mystic River Reservation, shopping, dining, and I-93 access.
/u.realgeeks.media/manhhomes/header3.png)
Additional Information
- Amenities
- Pool, Elevator(s), Tennis Court(s), Playground, Park, Recreation Facilities, Fitness Center, Storage, Clubhouse
- Exterior Features
- Patio, Balcony
- Taxes
- $7,577
- HOA Fee
- $630
- Building Name
- Wellington Woods
- Zoning
- I
- Appliances
- Range, Dishwasher, Disposal, Microwave, Refrigerator, Washer, Dryer
- Heating
- Hydro Air
- Air Conditioning
- Central Air
- Stories
- 1
- Parking Features
- Under, Assigned
- Garage Spaces
- 2
Mortgage Calculator
The property listing data and information, or the Images, set forth herein were provided to MLS Property Information Network, Inc. from third party sources, including sellers, lessors, landlords and public records, and were compiled by MLS Property Information Network, Inc. The property listing data and information, and the Images, are for the personal, non commercial use of consumers having a good faith interest in purchasing, leasing or renting listed properties of the type displayed to them and may not be used for any purpose other than to identify prospective properties which such consumers may have a good faith interest in purchasing, leasing or renting. MLS Property Information Network, Inc. and its subscribers disclaim any and all representations and warranties as to the accuracy of the property listing data and information, or as to the accuracy of any of the Images, set forth herein.