160 Morgan Drive Unit 160, Haverhill, MA 01832
- $399,900
- 2
- BD
- 2
- BA
- 1,215
- SqFt












Listing courtesy of Listing Agent: Nidia Peguero from Listing Office: Century 21 North East.
- List Price
- $399,900
- Status
- ACTIVE
- Days on Market
- 20
- MLS#
- 73549835
- Subtype
- Residential
- Year Built
- 1985
- Bedrooms
- 2
- Bathrooms
- 2
- Full Baths
- 1
- Half Baths
- 1
- Living Area
- 1,215
- Building Name
- Jefferson Estates
Property Description
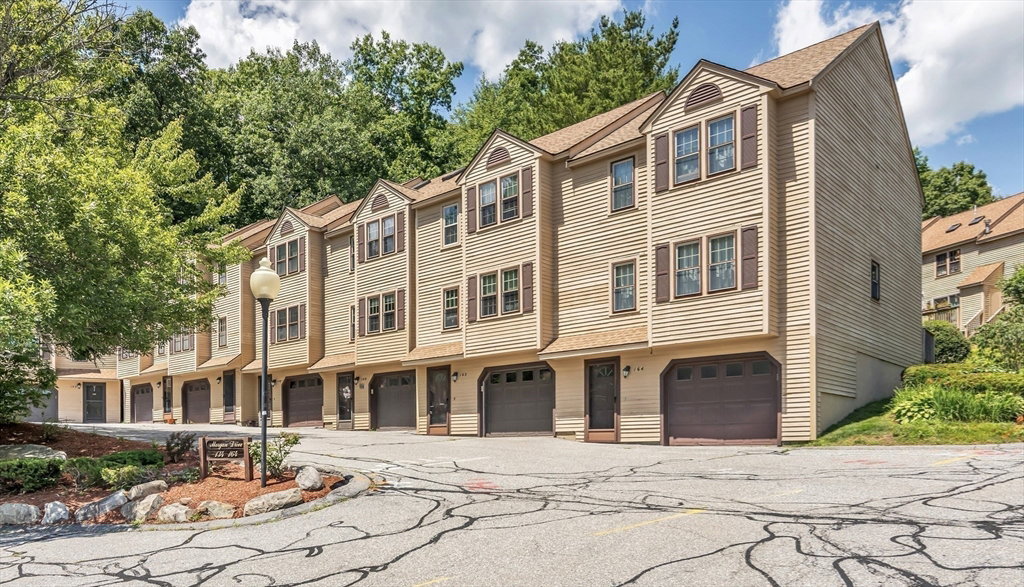
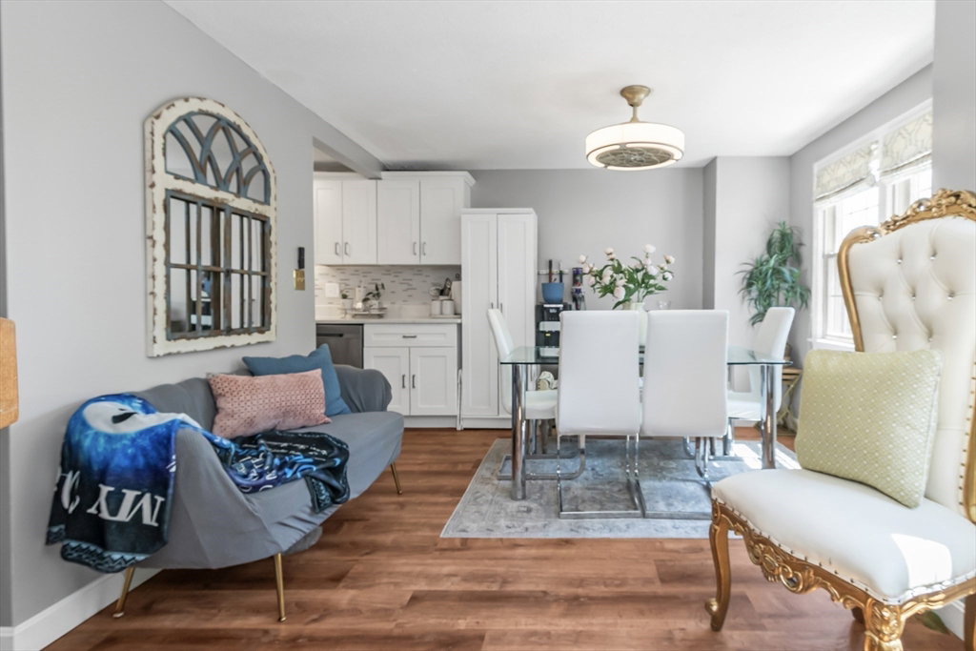
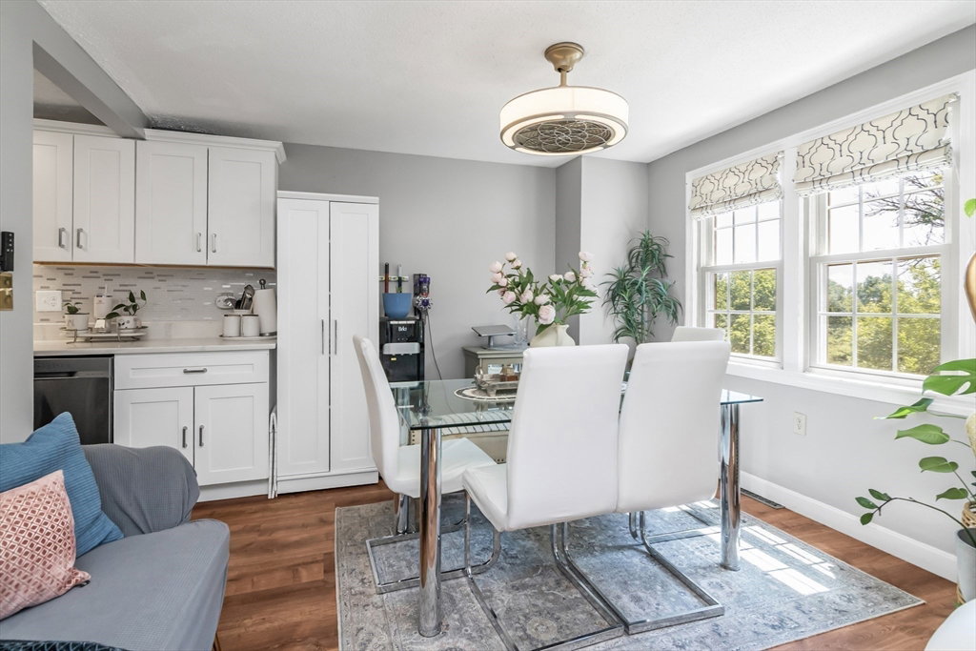
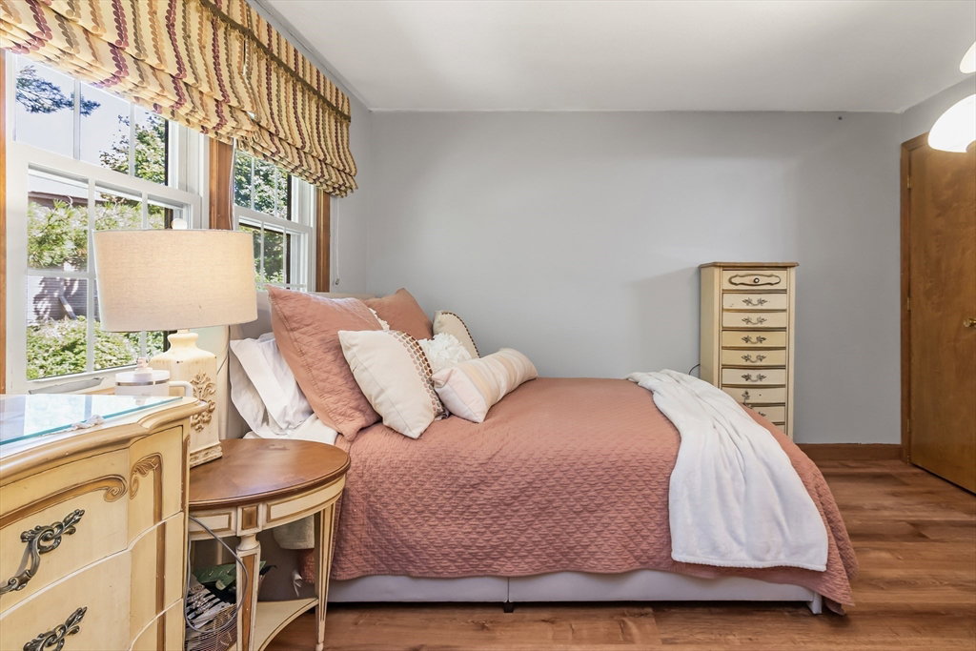
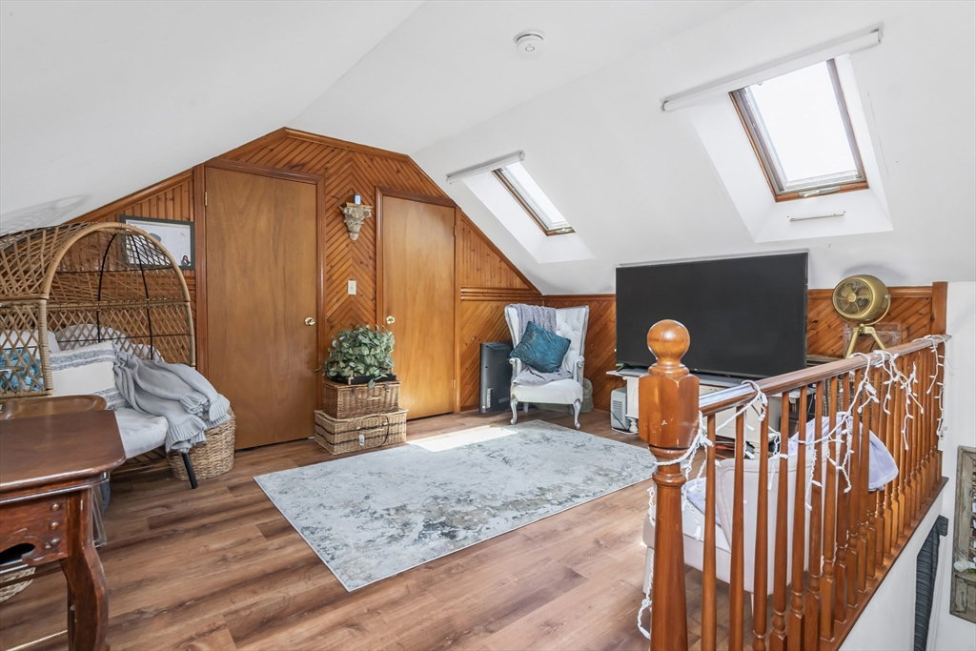
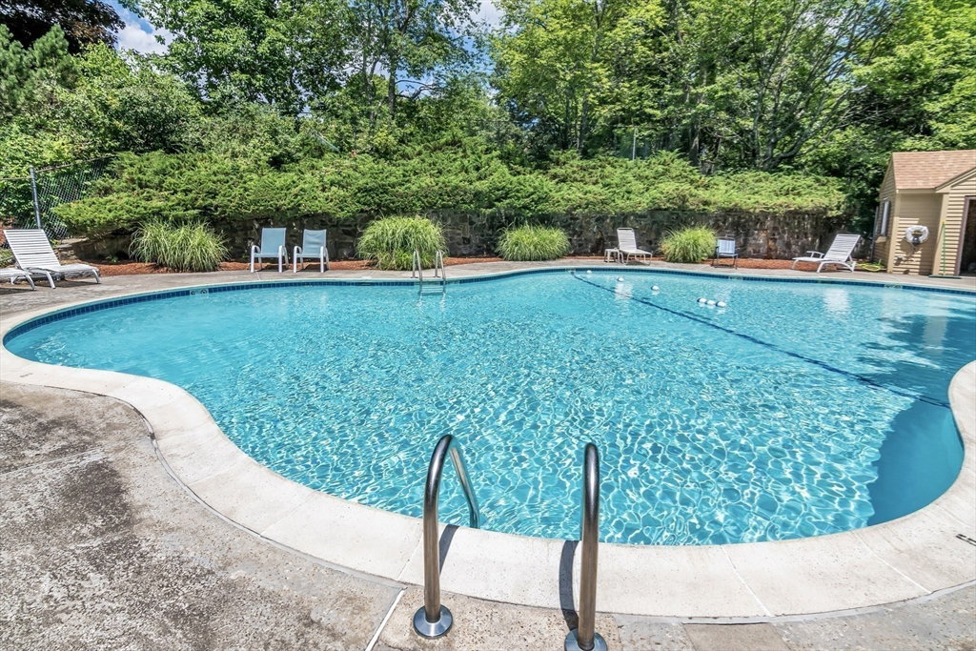
Great single-family alternative w/ 3 levels of living space in the highly sought-after Jefferson Estates! Welcome home to this beautifully maintained 2-3 bedroom, 1.5-bath townhome! Say goodbye to brushing snow off your car this winter w/ the convenience of an attached garage! An inviting entry foyer leads upstairs to a spacious living room featuring sliding glass doors to your own private deck, perfect for relaxing. The main level also offers a convenient half bath for guests. Beautifully renovated kitchen w/ quartz counters, stainless steel appliances, & modern finishes, flowing seamlessly into the dining room w/ a sitting area, ideal for hosting family & friends. The second floor features two generously sized bedrooms & full bath. Need extra space? The sun-filled third-floor loft, complete with skylights, offers endless possibilities as a third bedroom, home office, workout space, or guest retreat. In-unit laundry in the garage, central air, pool & tennis court! Amazing opportunity!
/u.realgeeks.media/manhhomes/header3.png)
Additional Information
- Amenities
- Pool, Tennis Court(s)
- Interior Features
- Loft, Sitting Room, Foyer
- Exterior Features
- Deck - Wood
- Taxes
- $3,550
- HOA Fee
- $430
- Building Name
- Jefferson Estates
- Zoning
- Res
- Flooring
- Laminate
- Appliances
- Range, Dishwasher, Microwave, Refrigerator, Washer, Dryer
- Heating
- Forced Air, Natural Gas
- Air Conditioning
- Central Air
- Exterior Features
- Frame
- Stories
- 3
- Parking Features
- Attached, Assigned
- Garage Spaces
- 1
Mortgage Calculator
The property listing data and information, or the Images, set forth herein were provided to MLS Property Information Network, Inc. from third party sources, including sellers, lessors, landlords and public records, and were compiled by MLS Property Information Network, Inc. The property listing data and information, and the Images, are for the personal, non commercial use of consumers having a good faith interest in purchasing, leasing or renting listed properties of the type displayed to them and may not be used for any purpose other than to identify prospective properties which such consumers may have a good faith interest in purchasing, leasing or renting. MLS Property Information Network, Inc. and its subscribers disclaim any and all representations and warranties as to the accuracy of the property listing data and information, or as to the accuracy of any of the Images, set forth herein.