16 Summit Circle, Wrentham, MA 02093
- $1,050,000
- 4
- BD
- 3
- BA
- 2,928
- SqFt








Listing courtesy of Listing Agent: Heather Rose from Listing Office: Milestone Realty, Inc..
- List Price
- $1,050,000
- Status
- PRICE CHANGED
- Days on Market
- 22
- Price Change
- ▼ $35,000 1786081612
- MLS#
- 73549834
- Subtype
- Residential
- Style
- Colonial
- Year Built
- 2013
- Bedrooms
- 4
- Bathrooms
- 3
- Full Baths
- 2
- Half Baths
- 1
- Living Area
- 2,928
- Lot Size
- 32,475
- Acres
- 0.75
- Subdivision
- The Preserve at Oak Hill
Property Description
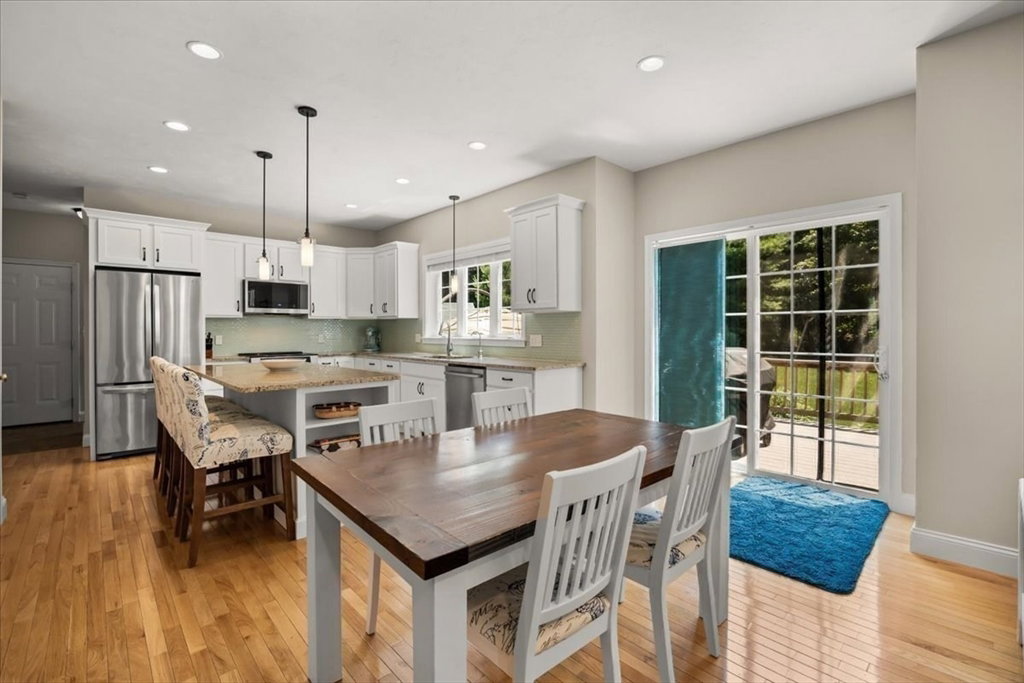
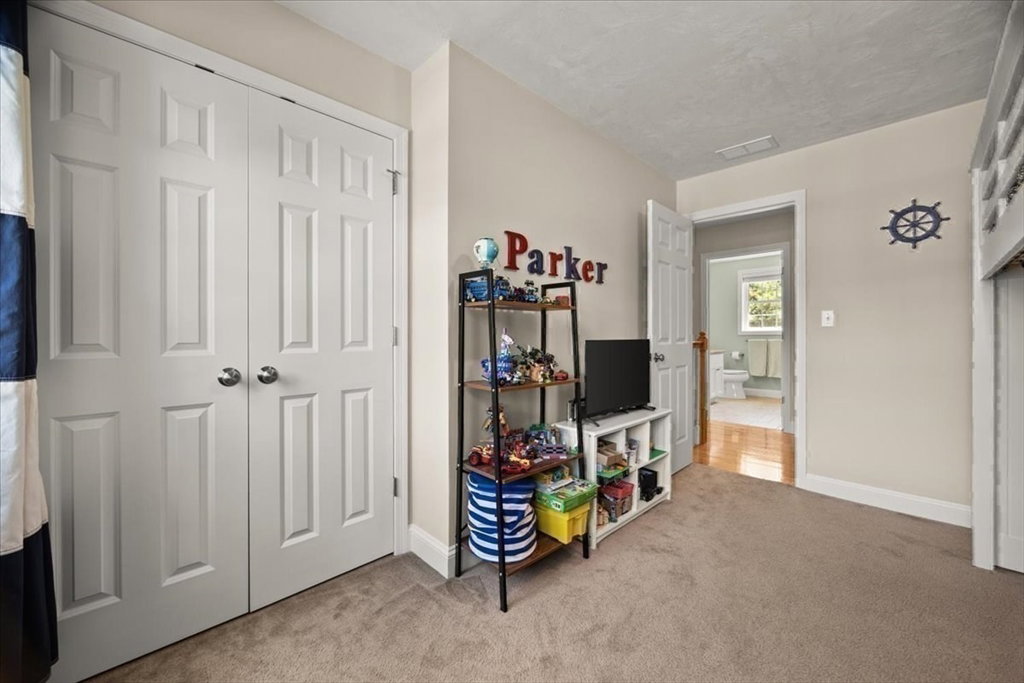
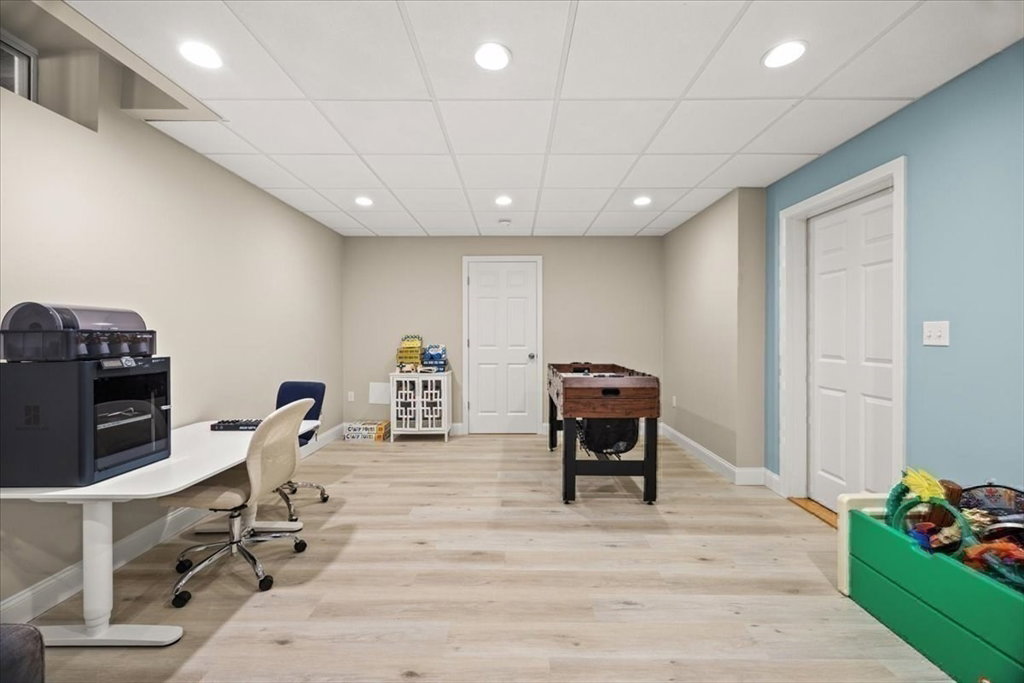
Price reduction!!! This stunning colonial is located on a quiet cul-de-sac in the highly desired Preserve at Oak Hill neighborhood, where elegant living and outdoor amenities take center stage. Enjoy 9-foot ceilings, a bright open layout for entertaining, an eat-in kitchen, a large living room with a gas fireplace, and a spacious dining room. Relax and entertain in the sun-drenched yard featuring stunning landscaping, an oversized deck, a stone patio with built-in fire pit, a strolling garden, and a low-maintenance heated pool. Unwind at the end of the day in a palatial master suite with sitting room, an oversized walk-in closet, double sinks, and custom tile shower. The lower level offers both finished space that can be used as an office, media room, home gym, or more, and generous storage areas. Four bedrooms, a home office, low-maintenance AZEK decking, a tankless hot water heater, and efficient solar panels complete this move-in ready home.
/u.realgeeks.media/manhhomes/header3.png)
Additional Information
- Interior Features
- Sitting Room, Internet Available - Broadband
- Exterior Features
- Porch, Deck, Deck - Vinyl, Deck - Composite, Patio, Pool - Above Ground Heated, Rain Gutters, Storage, Professional Landscaping, Sprinkler System, Decorative Lighting, Fenced Yard
- Taxes
- $10,656
- HOA Fee
- $900
- Property Description
- Colonial
- Zoning
- R-87
- Flooring
- Wood, Tile, Carpet, Flooring - Hardwood
- Appliances
- Gas Water Heater, Tankless Water Heater, Range, Dishwasher, Disposal, Microwave, Refrigerator, Washer, Dryer, Water Treatment, Plumbed For Ice Maker
- Heating
- Forced Air, Natural Gas, Other
- Air Conditioning
- Central Air
- Exterior Features
- Frame, Conventional (2x4-2x6)
- Foundation
- Concrete Perimeter
- Pool
- Yes
- Parking Features
- Attached, Garage Door Opener, Paved Drive, Off Street, Paved
- Garage Spaces
- 2
- Elementary School
- Delaney/Roderick
- Middle School
- King Phillip Regional Middle
- High School
- King Phillip Regional High
Mortgage Calculator
The property listing data and information, or the Images, set forth herein were provided to MLS Property Information Network, Inc. from third party sources, including sellers, lessors, landlords and public records, and were compiled by MLS Property Information Network, Inc. The property listing data and information, and the Images, are for the personal, non commercial use of consumers having a good faith interest in purchasing, leasing or renting listed properties of the type displayed to them and may not be used for any purpose other than to identify prospective properties which such consumers may have a good faith interest in purchasing, leasing or renting. MLS Property Information Network, Inc. and its subscribers disclaim any and all representations and warranties as to the accuracy of the property listing data and information, or as to the accuracy of any of the Images, set forth herein.