14 Autumn Ridge Dr, Hopkinton, MA 01748
- $1,279,900
- 3
- BD
- 4
- BA
- 3,822
- SqFt








Listing courtesy of Listing Agent: Vijaya Bhaskar Yelchuru from Listing Office: StartPoint Realty.
- List Price
- $1,279,900
- Status
- ACTIVE
- Days on Market
- 21
- MLS#
- 73549814
- Subtype
- Residential
- Style
- Colonial
- Year Built
- 2014
- Bedrooms
- 3
- Bathrooms
- 4
- Full Baths
- 3
- Half Baths
- 1
- Living Area
- 3,822
- Lot Size
- 1
Property Description
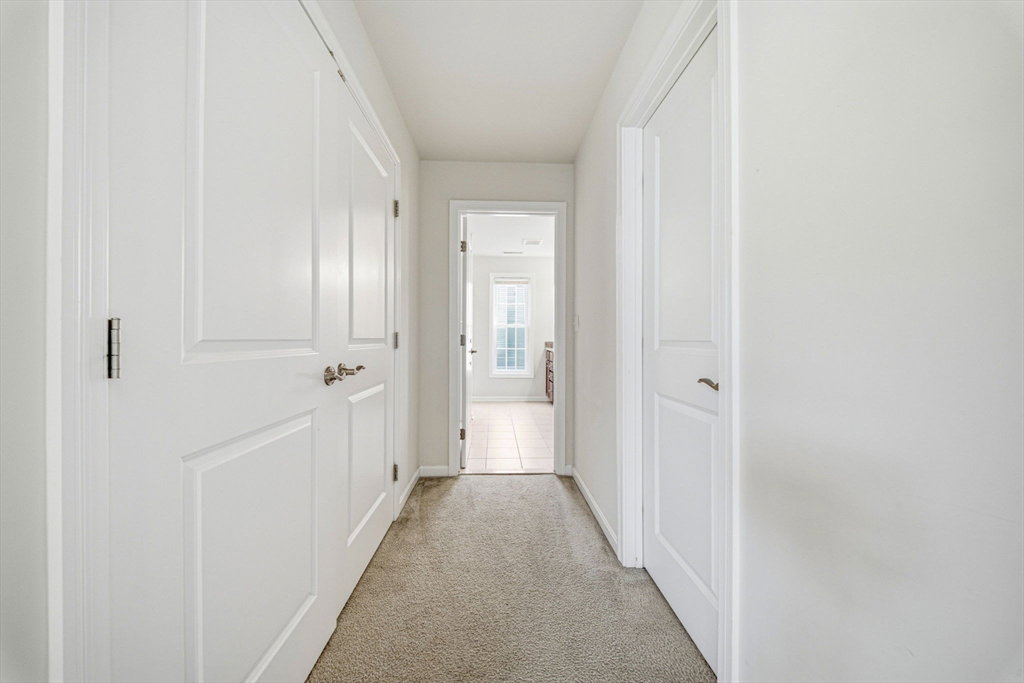
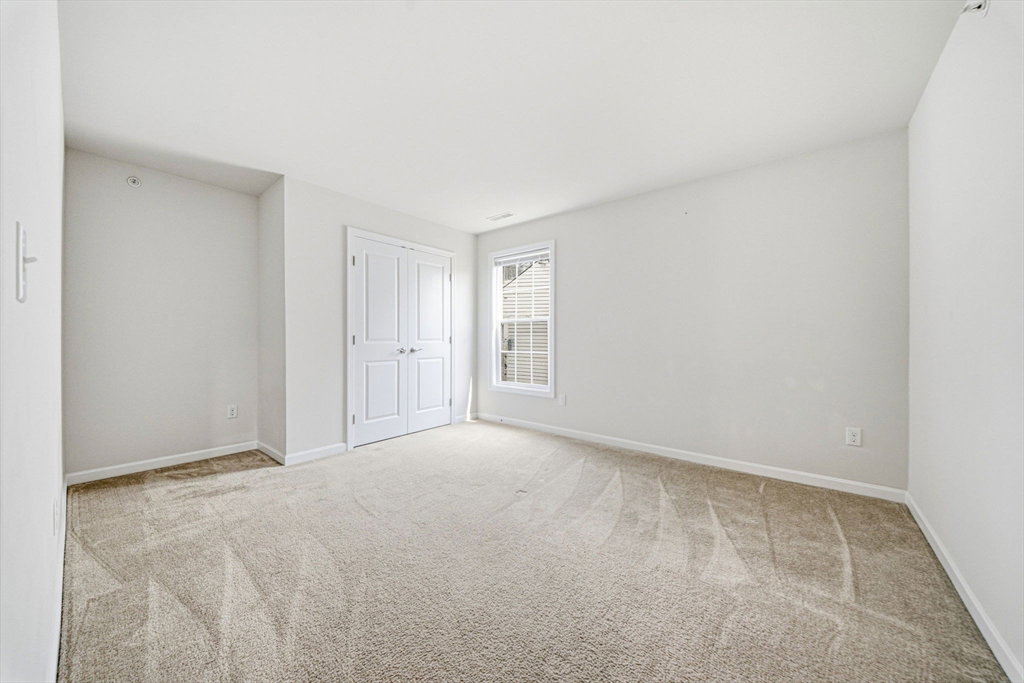
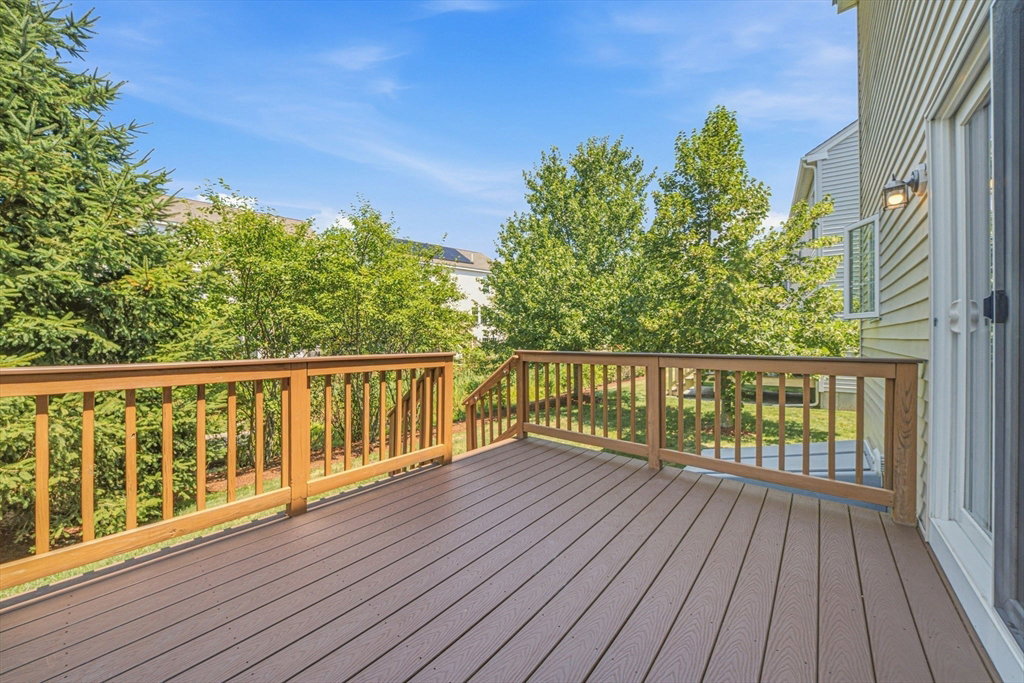
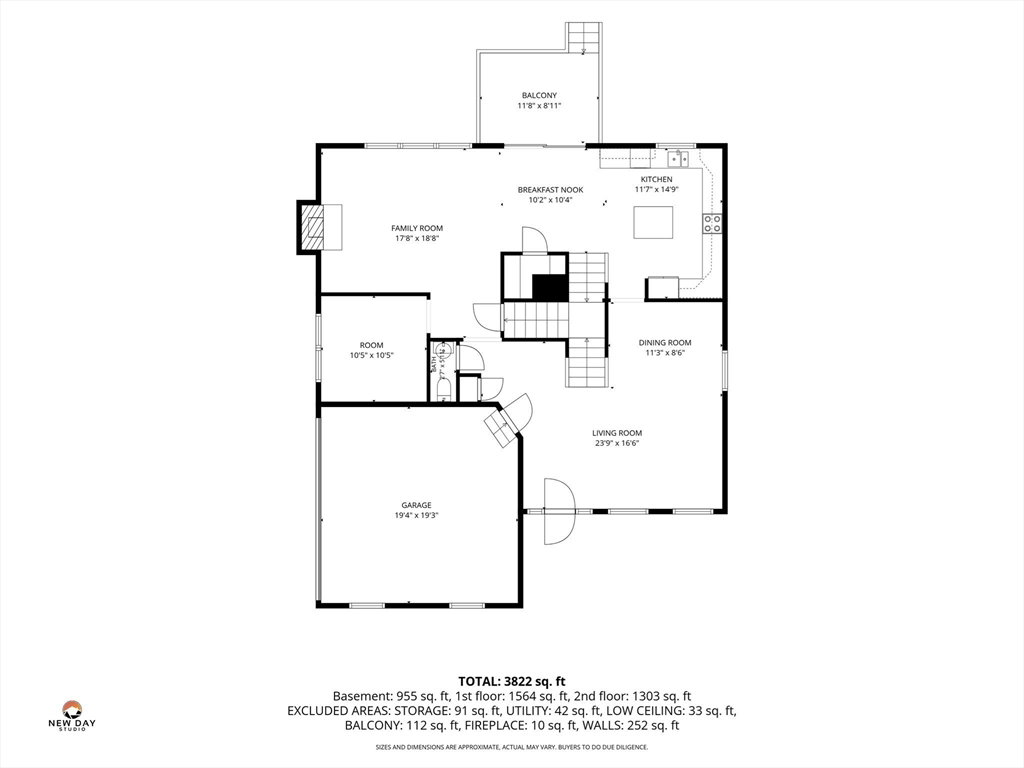
Discover refined living in this elegant Sheffield model in Legacy Farms, one of Hopkinton's most sought-after communities. Built in 2014, this beautifully designed and meticulously maintained home offers approximately 3,822 sq ft of thoughtfully crafted living space with 3 bedrooms, 3.5 baths, 2 private flex/office rooms, formal living and dining rooms, a spacious family room, multiple lofts, open living areas, and a media room that can also serve as a bedroom. Recent updates include premium Thermador kitchen appliances, refreshed interior paint, upgraded cabinetry, custom closets in every bedroom, new HVAC heat exchangers, and an upgraded garage. Extensive builder upgrades include a stone front elevation, side-entry garage, hardwood floors on the main level, hardwood stairs with open railings, recessed lighting, a fireplace, custom kitchen cabinetry, and upgraded countertops. Upgrades list attached.
/u.realgeeks.media/manhhomes/header3.png)
Additional Information
- Interior Features
- Bathroom - Half, Media Room, Bathroom
- Taxes
- $14,249
- HOA Fee
- $274
- Property Description
- Colonial
- Zoning
- OSMU
- Flooring
- Wood, Flooring - Wall to Wall Carpet, Flooring - Wood, Flooring - Hardwood
- Appliances
- Gas Water Heater, Tankless Water Heater, Range, Dishwasher, Microwave, Refrigerator, Washer, Dryer
- Heating
- Central
- Air Conditioning
- Central Air
- Exterior Features
- Frame
- Foundation
- Concrete Perimeter
- Garage Spaces
- 2
- Middle School
- Hms
- High School
- Hhs
Mortgage Calculator
The property listing data and information, or the Images, set forth herein were provided to MLS Property Information Network, Inc. from third party sources, including sellers, lessors, landlords and public records, and were compiled by MLS Property Information Network, Inc. The property listing data and information, and the Images, are for the personal, non commercial use of consumers having a good faith interest in purchasing, leasing or renting listed properties of the type displayed to them and may not be used for any purpose other than to identify prospective properties which such consumers may have a good faith interest in purchasing, leasing or renting. MLS Property Information Network, Inc. and its subscribers disclaim any and all representations and warranties as to the accuracy of the property listing data and information, or as to the accuracy of any of the Images, set forth herein.