99 Apache Way Unit 99, Tewksbury, MA 01876
- $429,000
- 2
- BD
- 1
- BA
- 1,000
- SqFt






Listing courtesy of Listing Agent: Sabrina Carr Group from Listing Office: William Raveis R.E. & Home Services.
- List Price
- $429,000
- Status
- BACK ON MARKET
- Days on Market
- 22
- MLS#
- 73549698
- Subtype
- Residential
- Year Built
- 1984
- Bedrooms
- 2
- Bathrooms
- 1
- Full Baths
- 1
- Living Area
- 1,000
- Lot Size
- 100
- Building Name
- Indian Ridge
Property Description
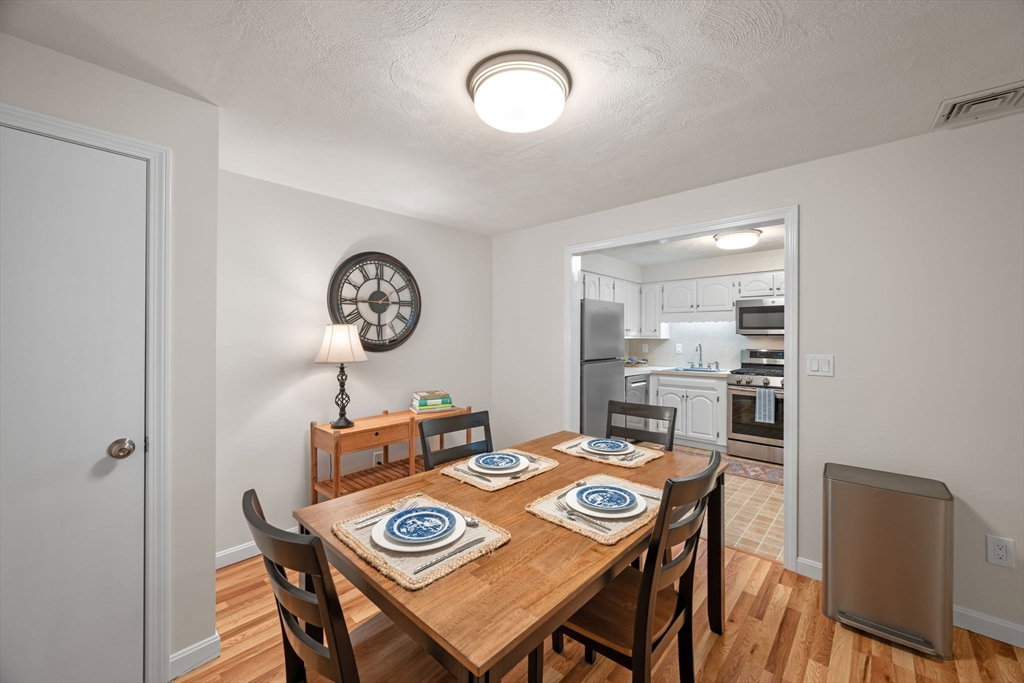
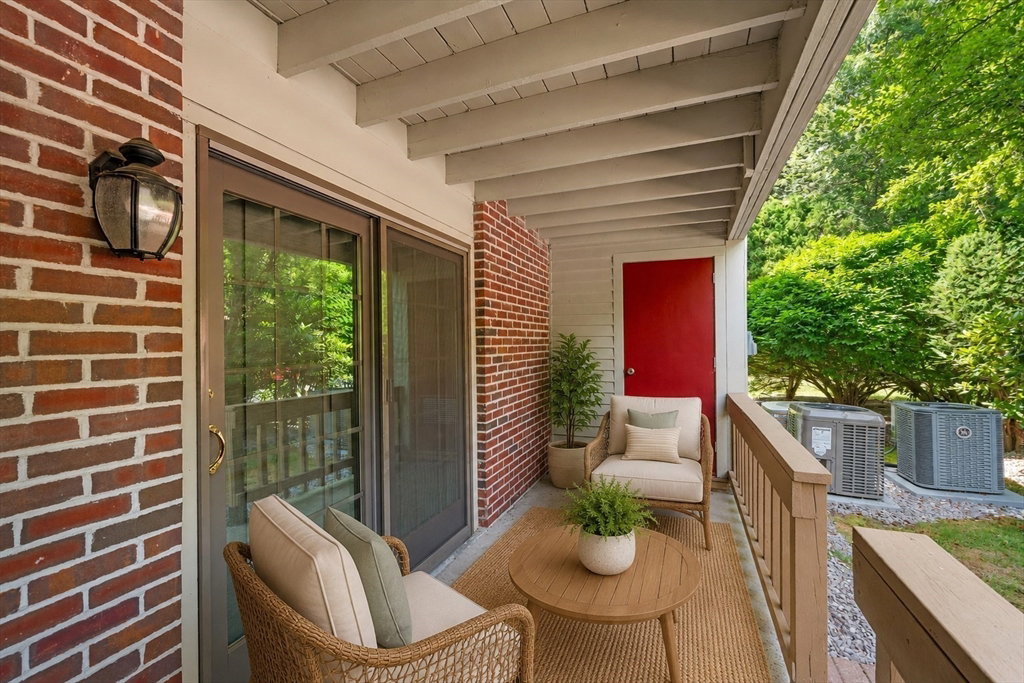
Enjoy the ease of first-floor living at Indian Ridge! This desirable home with direct entry offers a bright, functional layout designed for everyday living and entertaining. The dining area flows seamlessly into the kitchen, complete with new stainless steel appliances, gas range, generous workspace and a breakfast bar overlooking the inviting living room. Here, sliders lead to a private covered patio, the perfect place to enjoy your morning coffee or unwind at the end of the day. Additional highlights include a one-car garage with a brand new door, opener and keypad + central air, vinyl flooring, new custom blinds, in-unit laundry with new washer and dryer, and a large private storage closet. Professionally managed and pet friendly, the community offers tennis courts, a clubhouse, fitness center, landscaping, snow removal & is minutes away from shopping, dining, the Tewksbury Farmers Market, Tree House Brewing, major highways & the commuter rail. Don't miss this wonderful opportunity!
/u.realgeeks.media/manhhomes/header3.png)
Additional Information
- Amenities
- Tennis Court(s), Fitness Center, Clubhouse
- Exterior Features
- Covered Patio/Deck
- Taxes
- $5,142
- HOA Fee
- $331
- Building Name
- Indian Ridge
- Zoning
- MFD
- Flooring
- Vinyl
- Appliances
- Range, Dishwasher, Disposal, Microwave, Refrigerator, Washer, Dryer
- Heating
- Forced Air, Natural Gas
- Air Conditioning
- Central Air
- Stories
- 1
- Parking Features
- Detached, Garage Door Opener, Off Street, Guest
- Garage Spaces
- 1
- Elementary School
- Heath Brook
- Middle School
- Wynn Ms
- High School
- Tmhs
Mortgage Calculator
The property listing data and information, or the Images, set forth herein were provided to MLS Property Information Network, Inc. from third party sources, including sellers, lessors, landlords and public records, and were compiled by MLS Property Information Network, Inc. The property listing data and information, and the Images, are for the personal, non commercial use of consumers having a good faith interest in purchasing, leasing or renting listed properties of the type displayed to them and may not be used for any purpose other than to identify prospective properties which such consumers may have a good faith interest in purchasing, leasing or renting. MLS Property Information Network, Inc. and its subscribers disclaim any and all representations and warranties as to the accuracy of the property listing data and information, or as to the accuracy of any of the Images, set forth herein.