30 Steinbeck Street, Tyngsborough, MA 01879
- $231,758
- 1
- BD
- 2
- BA
- 1,626
- SqFt






Listing courtesy of Listing Agent: Gunilla Rubino from Listing Office: Coldwell Banker Realty - Westford.
- List Price
- $231,758
- Status
- ACTIVE
- Days on Market
- 21
- MLS#
- 73549574
- Subtype
- Residential
- Style
- Cape
- Year Built
- 2007
- Bedrooms
- 1
- Bathrooms
- 2
- Full Baths
- 1
- Half Baths
- 1
- Living Area
- 1,626
- Subdivision
- The Village at Maple Ridge
Property Description
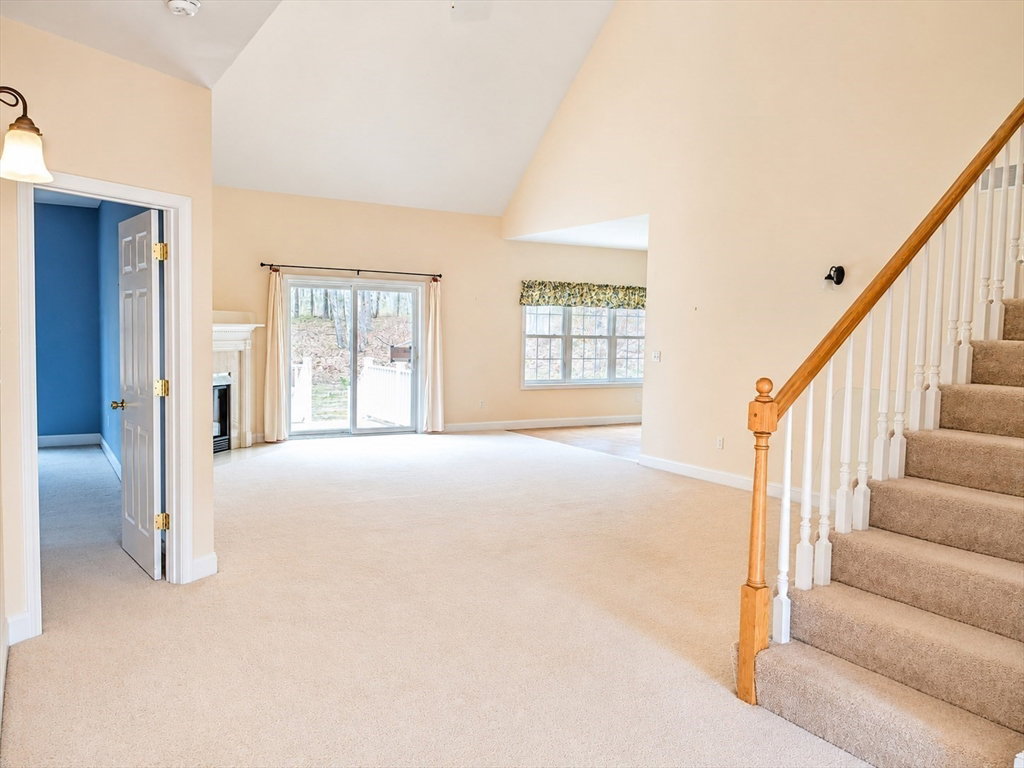
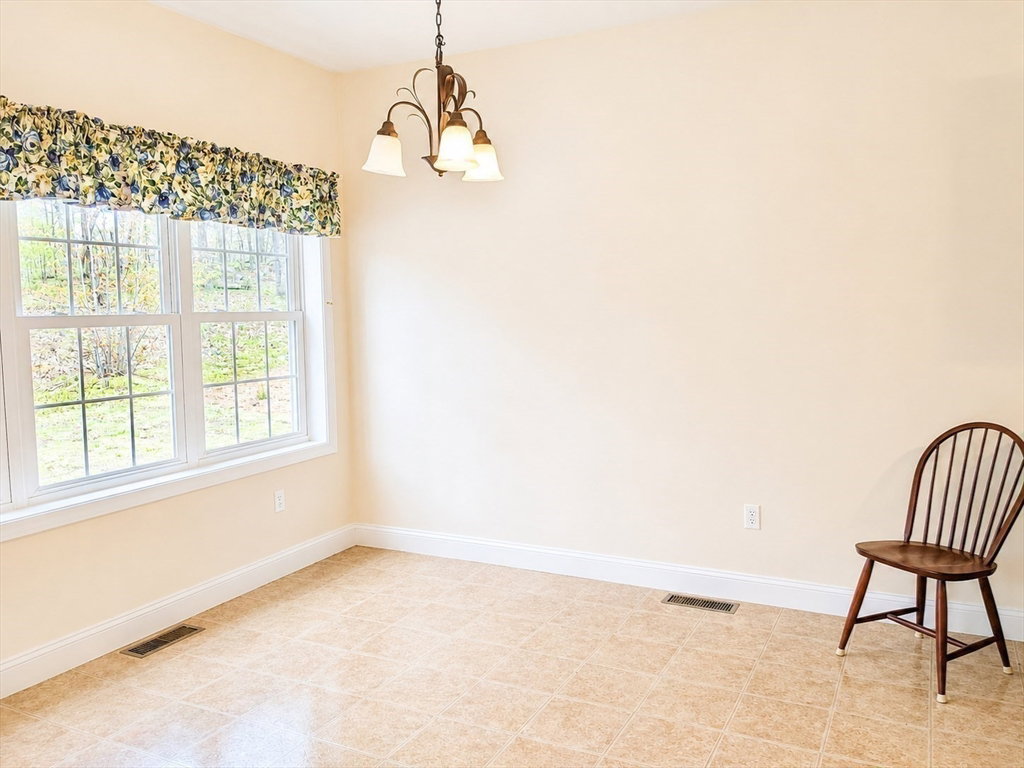
Application as per attached documents is now closed and there will be no further showings. Rarely available Ch 40B Affordable unit at the 55+ Village at Maple Ridge. Nicely kept one level living home sits up on a hill with a neighbor on one side only. It offers one bedroom with walk-in closet and ensuite bath, as well as a den to be used as an office or for TV watching. Large living room features a cathedral ceiling, gas fireplace and sliders to deck with further stairs to flat backyard. Dining area right off the kitchen (refrigerator is now in place) and laundry room between kitchen and the 2-car garage. Endless storage in unfinished attic with daylight window as well as full, unfinished basement with bulkhead to the backyard. PLEASE REVIEW ALL ATTACHED DOCS BEFORE MAKING AN OFFER. ***Chapa requires completed application(s) and pre-approval letter for affordable unit to determine an approved buyer(s). Only approved buyers can submit an offer.***
/u.realgeeks.media/manhhomes/header3.png)
Additional Information
- Interior Features
- Den, Foyer, Walk-up Attic, Internet Available - Unknown
- Exterior Features
- Deck - Vinyl
- Taxes
- $2,459
- HOA Fee
- $327
- Property Description
- Cape
- Zoning
- Res
- Flooring
- Vinyl, Carpet, Laminate, Flooring - Vinyl
- Appliances
- Gas Water Heater, Water Heater, Range, Dishwasher, Microwave, Refrigerator, Washer, Dryer
- Heating
- Central, Forced Air
- Air Conditioning
- Central Air
- Exterior Features
- Frame
- Foundation
- Concrete Perimeter
- Parking Features
- Attached, Paved Drive, Shared Driveway, Off Street
- Garage Spaces
- 2
Mortgage Calculator
The property listing data and information, or the Images, set forth herein were provided to MLS Property Information Network, Inc. from third party sources, including sellers, lessors, landlords and public records, and were compiled by MLS Property Information Network, Inc. The property listing data and information, and the Images, are for the personal, non commercial use of consumers having a good faith interest in purchasing, leasing or renting listed properties of the type displayed to them and may not be used for any purpose other than to identify prospective properties which such consumers may have a good faith interest in purchasing, leasing or renting. MLS Property Information Network, Inc. and its subscribers disclaim any and all representations and warranties as to the accuracy of the property listing data and information, or as to the accuracy of any of the Images, set forth herein.