6 Adams Road, Townsend, MA 01469
- $669,000
- 3
- BD
- 3
- BA
- 2,295
- SqFt



Listing courtesy of Listing Agent: Daniel Tully from Listing Office: Symphony Properties.
- List Price
- $669,000
- Status
- CONTINGENT
- Days on Market
- 23
- MLS#
- 73549519
- Subtype
- Residential
- Style
- Cape, Split Entry
- Year Built
- 2026
- Bedrooms
- 3
- Bathrooms
- 3
- Full Baths
- 2
- Half Baths
- 1
- Living Area
- 2,295
- Lot Size
- 52,272
- Acres
- 1.20
Property Description
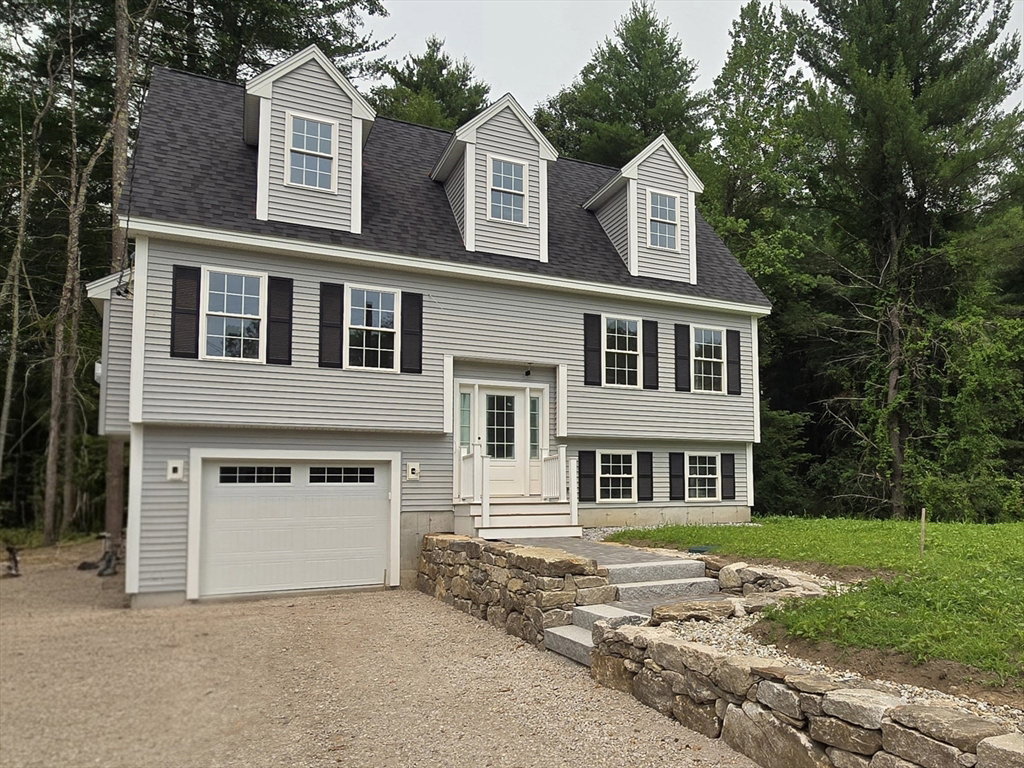
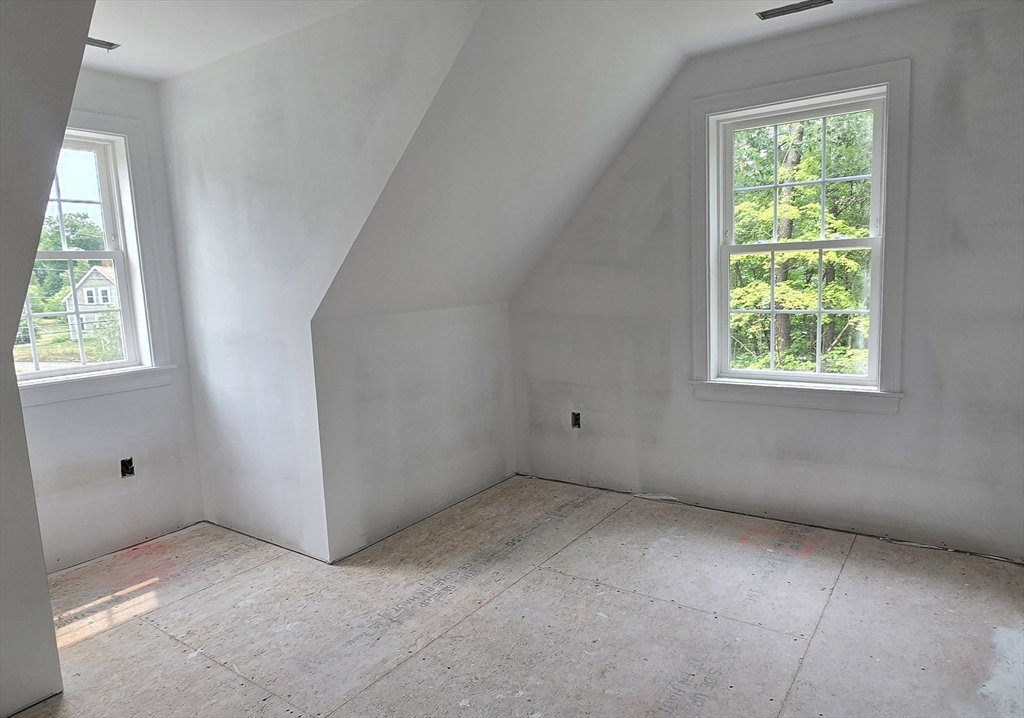
Still time to customize this stunning, brand-new custom-built split-entry Cape offering approximately 2,300 sf of beautifully finished living space. This thoughtfully designed home features 3 bedrooms, 2.5 bathrooms, and a finished 448-square-foot family room in the lower level—perfect for entertaining, relaxing, or creating a flexible living space. Set on a private 1.2-acre lot, the property showcases exceptional curb appeal with beautiful stonework, professional landscaping, an irrigation system, and a composite deck ideal for enjoying the outdoors. Inside, quality craftsmanship is evident throughout, with gleaming hardwood floors, custom woodwork, crisp white cabinetry, elegant stone countertops, and beautifully tiled bathrooms that blend timeless style with modern comfort. Located less than a mile from the heart of Townsend Center, you’ll enjoy the perfect balance of privacy and convenience, with easy access to local restaurants, shopping, and everyday amenities.
/u.realgeeks.media/manhhomes/header3.png)
Additional Information
- Exterior Features
- Deck - Composite, Professional Landscaping, Sprinkler System, ET Irrigation Controller
- Taxes
- $1,510
- Property Description
- Cape, Split Entry
- Zoning
- RA3
- Flooring
- Tile, Carpet, Hardwood
- Appliances
- Electric Water Heater, Range, Dishwasher, Microwave, Refrigerator, Freezer, Plumbed For Ice Maker
- Heating
- Central, Forced Air, Propane
- Air Conditioning
- Central Air
- Exterior Features
- Frame
- Foundation
- Concrete Perimeter
- Parking Features
- Attached, Under, Garage Door Opener, Storage, Workshop in Garage, Insulated, Paved Drive, Off Street, Paved
- Garage Spaces
- 1
- Elementary School
- Spaulding Memorial School
- Middle School
- Hawthorne Brook Middle School
- High School
- North Middlesex High School
Mortgage Calculator
The property listing data and information, or the Images, set forth herein were provided to MLS Property Information Network, Inc. from third party sources, including sellers, lessors, landlords and public records, and were compiled by MLS Property Information Network, Inc. The property listing data and information, and the Images, are for the personal, non commercial use of consumers having a good faith interest in purchasing, leasing or renting listed properties of the type displayed to them and may not be used for any purpose other than to identify prospective properties which such consumers may have a good faith interest in purchasing, leasing or renting. MLS Property Information Network, Inc. and its subscribers disclaim any and all representations and warranties as to the accuracy of the property listing data and information, or as to the accuracy of any of the Images, set forth herein.