770 Salisbury St. Unit 330, Worcester, MA 01609
- $389,900
- 2
- BD
- 2
- BA
- 1,400
- SqFt








Listing courtesy of Listing Agent: Gloria MacKoul from Listing Office: Coldwell Banker Realty - Worcester.
- List Price
- $389,900
- Status
- CONTINGENT
- Days on Market
- 21
- MLS#
- 73549377
- Subtype
- Residential
- Year Built
- 1981
- Bedrooms
- 2
- Bathrooms
- 2
- Full Baths
- 2
- Living Area
- 1,400
- Building Name
- Salisbury West
- MLS Area Major
- Assumption College
Property Description
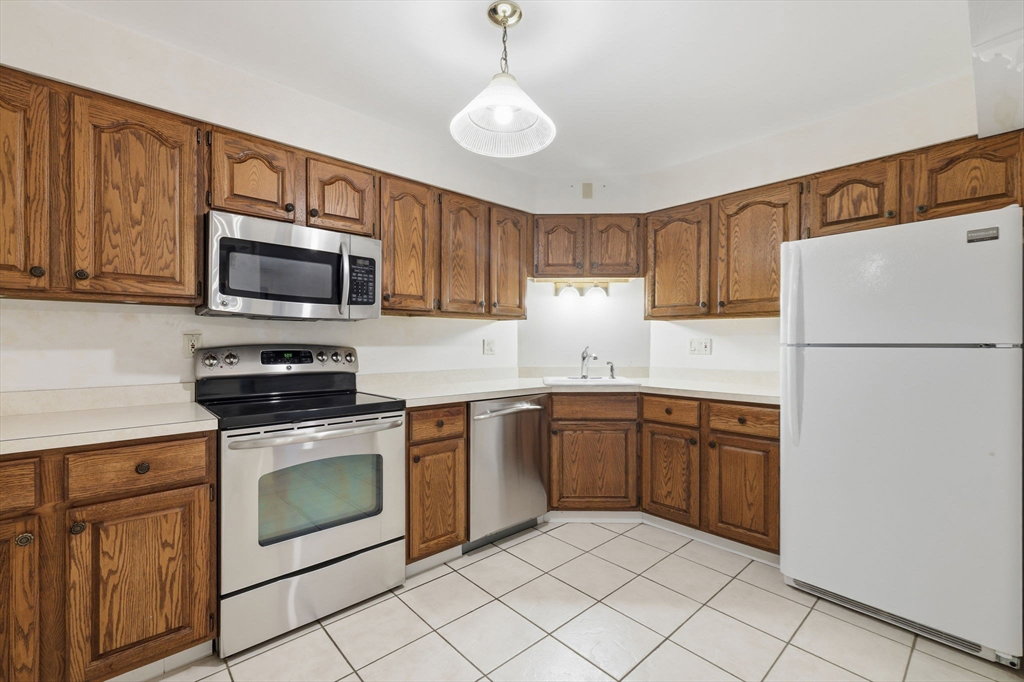
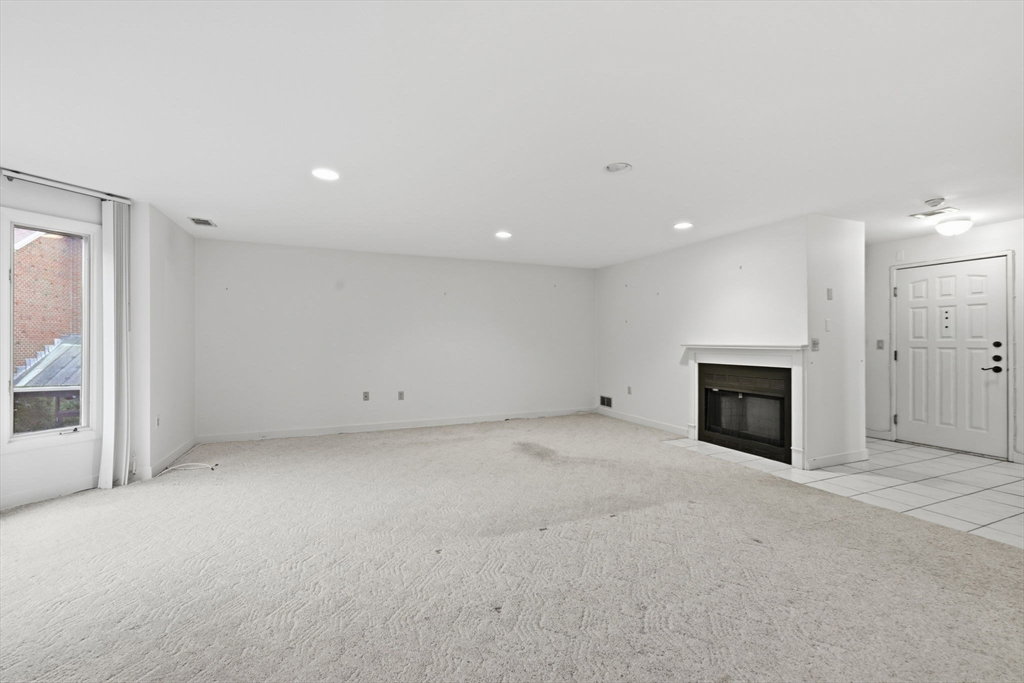
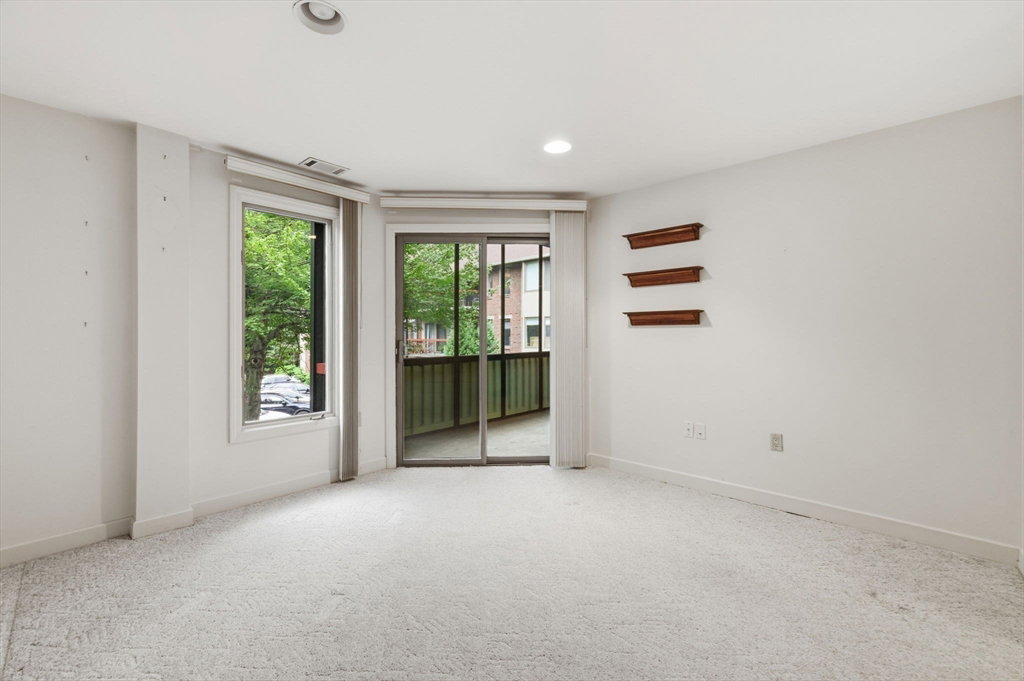
"SALISBURY WEST"...Rare One Level Corner End Unit....Sun-Filled 1400 sq. ft. 2 Bedrooms, 2 Full Baths....This Unit is located on the Second Floor of The Concord Building!.. (Elevator)....Open Floor Plan with a Fireplaced Living Room open to the Formal Dining Area, featuring 2 Sliders to the Screened Balcony....The Large Main Bedroom has a Walk-in Closet a Full Bath, (Walk-in Shower)and a separate Vanity area ...The Guest Bedroom has a Slider to the Screened Balcony and an adjacent Full Bath....Fully-Applianced Eat-In Kitchen...Separate Laundry Room includes the Washer and Dryer. ..Intercom!...Gas Heat!...Central Air-Conditioning!... This desirable Complex has an In Ground Pool, Tennis Courts and a Clubhouse.... Beautifully landscaped grounds ...Garaging for One car under, and a Storage Unit.
/u.realgeeks.media/manhhomes/header3.png)
Additional Information
- Amenities
- Pool, Tennis Court(s), Clubhouse
- Exterior Features
- Balcony, Rain Gutters, Professional Landscaping, Sprinkler System, Tennis Court(s)
- Taxes
- $4,783
- HOA Fee
- $632
- Building Name
- Salisbury West
- Zoning
- RS-10
- Flooring
- Tile, Carpet
- Appliances
- Range, Dishwasher, Disposal, Microwave, Refrigerator, Washer, Dryer
- Heating
- Forced Air, Natural Gas, Individual
- Air Conditioning
- Central Air, Individual
- Stories
- 1
- Parking Features
- Under, Garage Door Opener, Storage, Off Street
- Garage Spaces
- 1
Mortgage Calculator
The property listing data and information, or the Images, set forth herein were provided to MLS Property Information Network, Inc. from third party sources, including sellers, lessors, landlords and public records, and were compiled by MLS Property Information Network, Inc. The property listing data and information, and the Images, are for the personal, non commercial use of consumers having a good faith interest in purchasing, leasing or renting listed properties of the type displayed to them and may not be used for any purpose other than to identify prospective properties which such consumers may have a good faith interest in purchasing, leasing or renting. MLS Property Information Network, Inc. and its subscribers disclaim any and all representations and warranties as to the accuracy of the property listing data and information, or as to the accuracy of any of the Images, set forth herein.