42 Dewey Ave., Brockton, MA 02301
- $650,000
- 4
- BD
- 2
- BA
- 2,052
- SqFt




Listing courtesy of Listing Agent: Jay Balaban from Listing Office: Gibson Sotheby's International Realty.
- List Price
- $650,000
- Status
- ACTIVE
- Days on Market
- 22
- MLS#
- 73549318
- Subtype
- Residential
- Style
- Colonial
- Year Built
- 1970
- Bedrooms
- 4
- Bathrooms
- 2
- Full Baths
- 2
- Living Area
- 2,052
- Lot Size
- 7,200
- Acres
- 0.17
Property Description
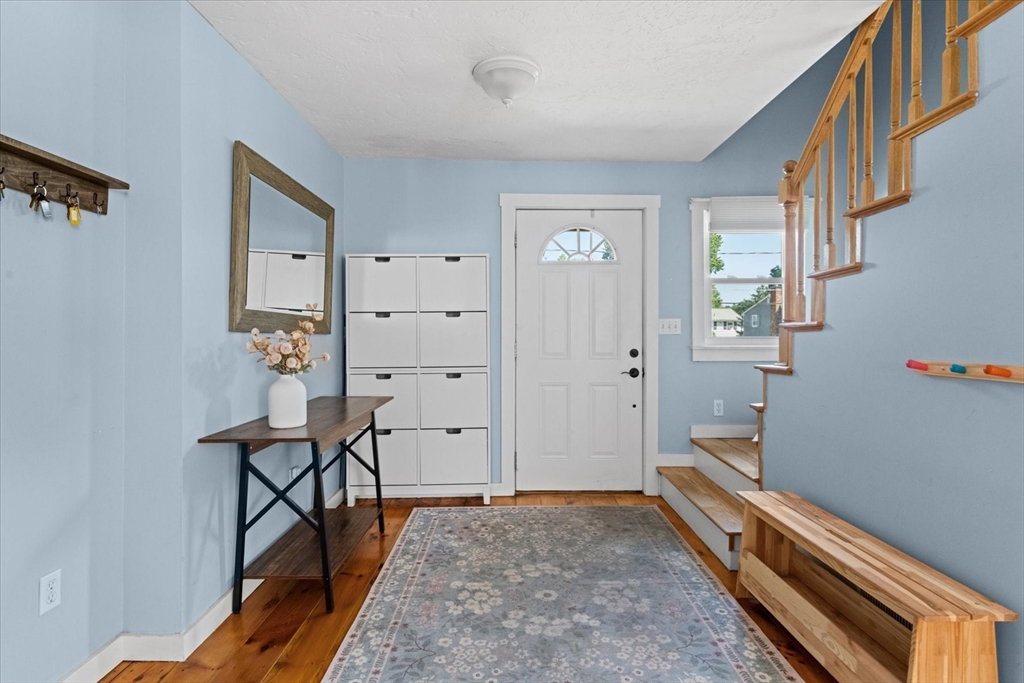
Set back from the street near the Easton line, ample room both inside and out of this beautifully kept home makes it a perfect house for entertaining and offers plenty of flexibility! Large kitchen (granite/island/stainless app's) with plenty of storage and prep space and an open floor plan makes sure you can be part of family activities wherever they're happening. The spacious dining room with sliders leads to an oversized two-level deck and fenced rear yard. A cozy living room, office/BR and full bath complete the 1st floor. Upstairs, two enormous front-to-back bedrooms (one with 11'x5' walk-in) bookend the second floor, with a good-sized third BR and a full bath (w oversized shower) between. 1st fl laundry, hookups partially finished basement w/ workshop and a sizable front yard with flower beds & mulched spaces complete the picture. Central air, car charger hook-up. Located near the North Easton shopping area and just off Rte. 24, you'll be just minutes from everything you need. Must see!
/u.realgeeks.media/manhhomes/header3.png)
Additional Information
- Interior Features
- Internet Available - Broadband
- Exterior Features
- Deck, Rain Gutters, Screens, Fenced Yard, Garden
- Taxes
- $6,372
- Property Description
- Colonial
- Zoning
- R1B
- Flooring
- Wood, Tile
- Appliances
- Electric Water Heater, Range, Dishwasher, Microwave, Refrigerator
- Heating
- Central, Forced Air, Oil
- Air Conditioning
- Central Air
- Exterior Features
- Frame
- Foundation
- Concrete Perimeter
- Parking Features
- Off Street, Tandem, Paved
Mortgage Calculator
The property listing data and information, or the Images, set forth herein were provided to MLS Property Information Network, Inc. from third party sources, including sellers, lessors, landlords and public records, and were compiled by MLS Property Information Network, Inc. The property listing data and information, and the Images, are for the personal, non commercial use of consumers having a good faith interest in purchasing, leasing or renting listed properties of the type displayed to them and may not be used for any purpose other than to identify prospective properties which such consumers may have a good faith interest in purchasing, leasing or renting. MLS Property Information Network, Inc. and its subscribers disclaim any and all representations and warranties as to the accuracy of the property listing data and information, or as to the accuracy of any of the Images, set forth herein.