2 Hazel Street Unit 10, Salem, MA 01970
- $359,000
- 1
- BD
- 1
- BA
- 700
- SqFt





Listing courtesy of Listing Agent: Matthew Petty from Listing Office: FRAME Residential.
- List Price
- $359,000
- Status
- CONTINGENT
- Days on Market
- 21
- MLS#
- 73549136
- Subtype
- Residential
- Year Built
- 1920
- Bedrooms
- 1
- Bathrooms
- 1
- Full Baths
- 1
- Living Area
- 700
- Building Name
- Janette Condominium
Property Description
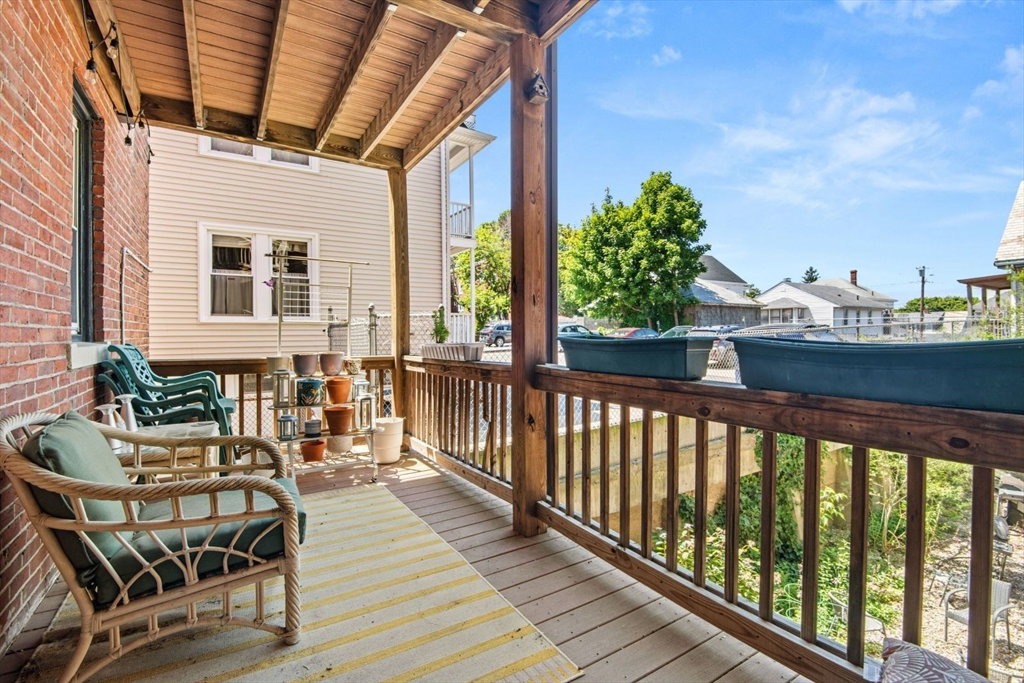
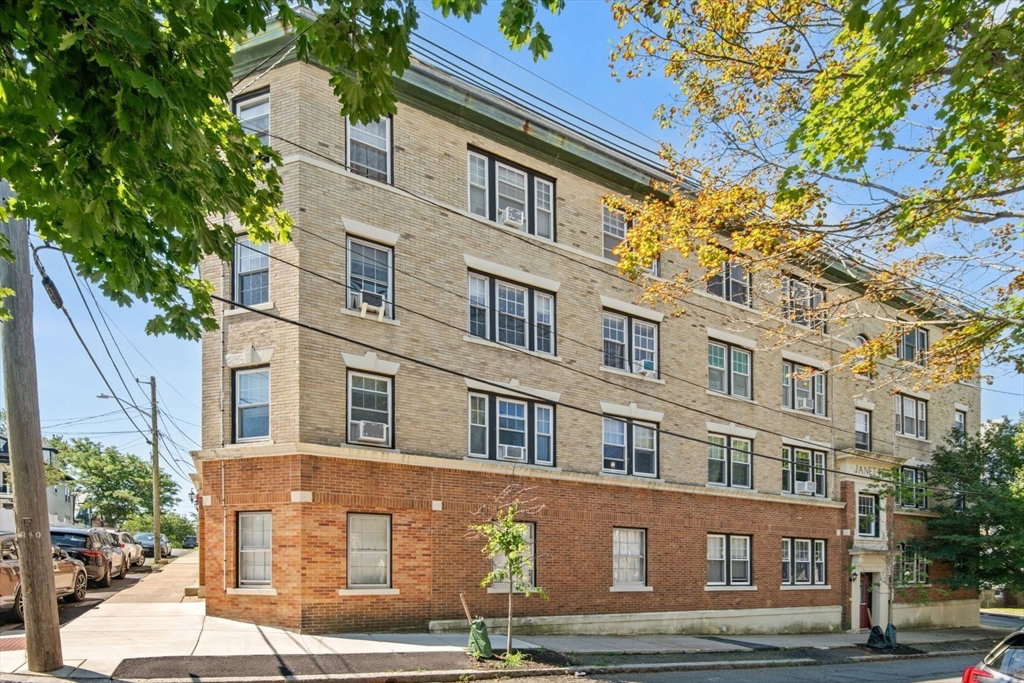
Gorgeous, Sunny, & Spacious - ready for new the next owner. 700sf, 1 Bedroom w/1 Off-Street Parking Space, Rear Deck, Updated Kitchen & Bath, Laundry in Unit, Extra Storage, & Low Condo Fee. This stylish, sunny unit, offers a spacious floor plan highlighted by large living & dining rooms, plus a king-size bedroom with a walk-in closet. The combination of an open layout + high ceilings + abundance of sunlight + hardwood floors, make this unit feel even larger. There is an updated bathroom with a deep soaking tub, oversized subway tile and quartz countertop vanity. The sleek kitchen boasts granite counters, stainless appliances, shaker cabinetry, tile backsplash, gas cooking, washer/dryer & access to your rear deck. The unit has a great mix of modern touches alongside character and charm. Excellent layout. Pet-Friendly, Professionally Managed Association with low condo fees. Within 1 Mile to downtown Salem, Commuter Rail, & 4 bus lines. 87 Walk-Score!
/u.realgeeks.media/manhhomes/header3.png)
Additional Information
- Amenities
- Hot Water, Laundry, Storage
- Exterior Features
- Deck
- Taxes
- $3,423
- HOA Fee
- $370
- Building Name
- Janette Condominium
- Zoning
- RES
- Flooring
- Hardwood
- Appliances
- Range, Dishwasher, Disposal, Microwave, Refrigerator, Freezer, Washer, Dryer
- Heating
- Baseboard, Natural Gas
- Air Conditioning
- Window Unit(s)
- Exterior Features
- Frame
- Stories
- 4
- Parking Features
- Off Street, Deeded, Paved
Mortgage Calculator
The property listing data and information, or the Images, set forth herein were provided to MLS Property Information Network, Inc. from third party sources, including sellers, lessors, landlords and public records, and were compiled by MLS Property Information Network, Inc. The property listing data and information, and the Images, are for the personal, non commercial use of consumers having a good faith interest in purchasing, leasing or renting listed properties of the type displayed to them and may not be used for any purpose other than to identify prospective properties which such consumers may have a good faith interest in purchasing, leasing or renting. MLS Property Information Network, Inc. and its subscribers disclaim any and all representations and warranties as to the accuracy of the property listing data and information, or as to the accuracy of any of the Images, set forth herein.