8 Raccoon, Sandwich, MA 02644
- $699,000
- 3
- BD
- 3
- BA
- 2,166
- SqFt







Listing courtesy of Listing Agent: Sarah Rock from Listing Office: Keller Williams Realty.
- List Price
- $699,000
- Status
- ACTIVE
- Days on Market
- 21
- MLS#
- 73549135
- Subtype
- Residential
- Style
- Raised Ranch
- Year Built
- 2002
- Bedrooms
- 3
- Bathrooms
- 3
- Full Baths
- 3
- Living Area
- 2,166
- Lot Size
- 40,946
- Acres
- 0.94
- MLS Area Major
- Forestdale
Property Description
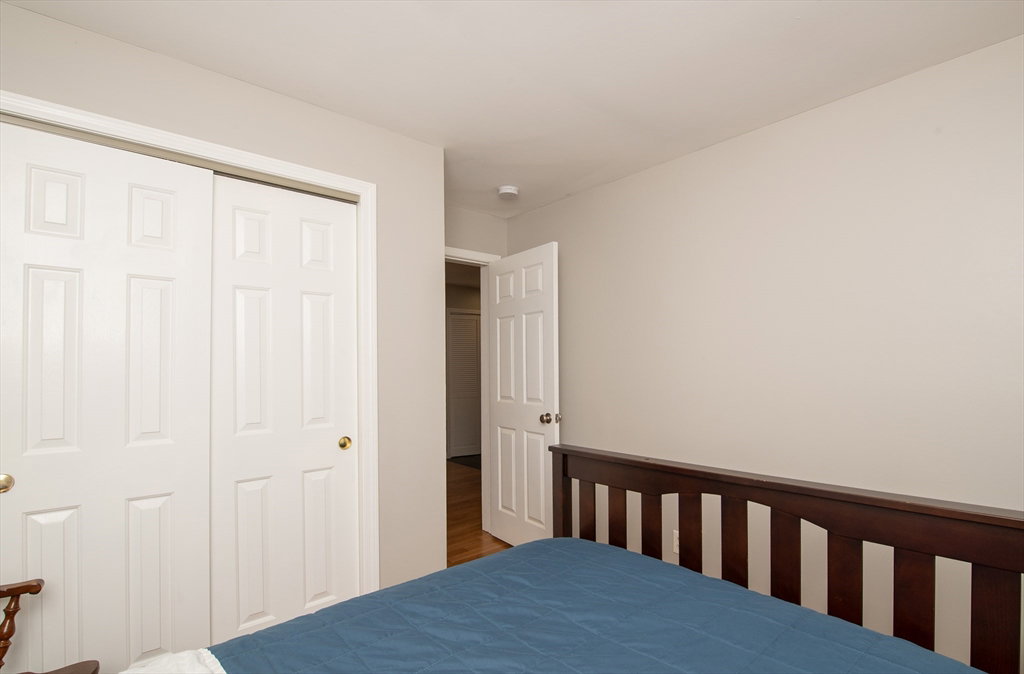
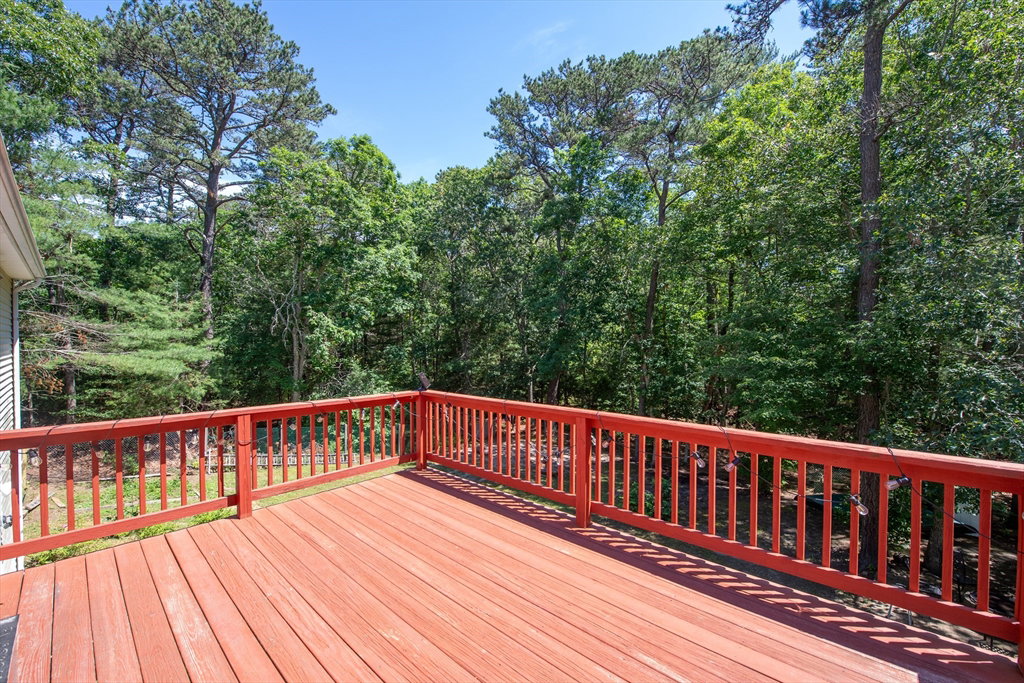
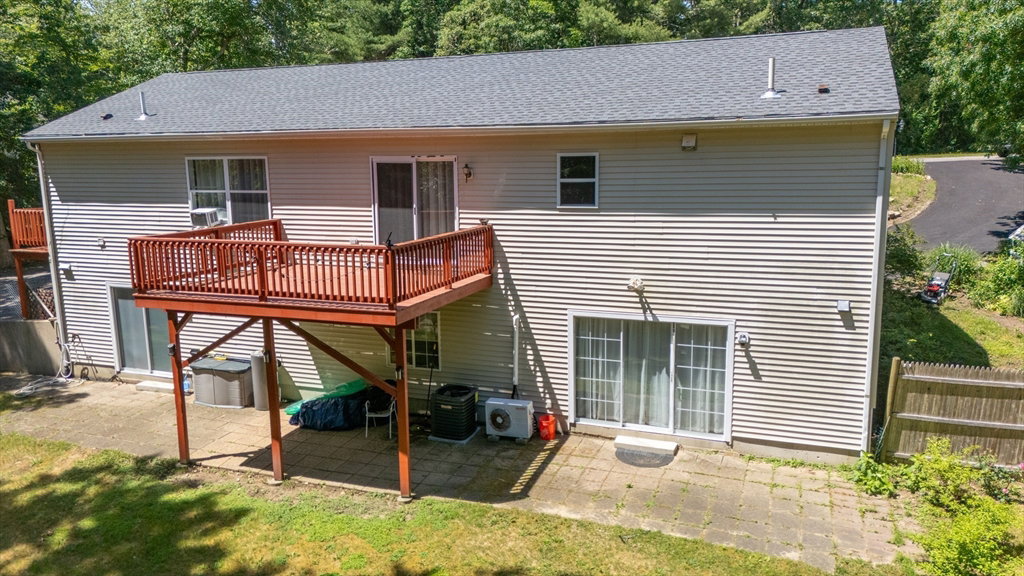
Waterfront living meets ultimate versatility in this updated Forestdale raised ranch! Tucked away on a private 0.93-acre cul-de-sac lot, this home offers direct backyard access to Snake Pond for swimming, fishing, and kayaking. The bright, 1,500+ SQFT main floor features an open-concept layout, a newly updated eat-in kitchen with a deck overlooking the water, a formal dining area, three bedrooms, two updated full baths, and a bonus room perfect for a home office. Downstairs, the 600 SQFT finished walk-out lower level adds incredible multi-generational potential with a third full bath, 2 bonus rooms, cozy radiant floor heating, a heated workshop, and dual-floor laundry hookups. Complete with a 2-year-old roof and a prime location halfway between historic downtown Sandwich and Mashpee Commons (and just 15 minutes to the bridge), this property perfectly captures the essence of the Cape lifestyle.
/u.realgeeks.media/manhhomes/header3.png)
Additional Information
- Interior Features
- Bonus Room
- Exterior Features
- Porch, Deck, Storage, Screens, Fenced Yard
- Taxes
- $5,984
- Property Description
- Raised Ranch
- Zoning
- R-2
- Flooring
- Wood, Tile, Laminate, Flooring - Wood
- Appliances
- Water Heater, Range, Dishwasher, Refrigerator, Washer, Dryer, Range Hood
- Heating
- Baseboard
- Air Conditioning
- Window Unit(s), Wall Unit(s)
- Foundation
- Concrete Perimeter
- Parking Features
- Paved Drive, Off Street, Driveway, Stone/Gravel, Paved
- Elementary School
- Forestdale
- Middle School
- Oak Ridge
- High School
- Sandwich Middle/High
- View
- Scenic View(s)
Mortgage Calculator
The property listing data and information, or the Images, set forth herein were provided to MLS Property Information Network, Inc. from third party sources, including sellers, lessors, landlords and public records, and were compiled by MLS Property Information Network, Inc. The property listing data and information, and the Images, are for the personal, non commercial use of consumers having a good faith interest in purchasing, leasing or renting listed properties of the type displayed to them and may not be used for any purpose other than to identify prospective properties which such consumers may have a good faith interest in purchasing, leasing or renting. MLS Property Information Network, Inc. and its subscribers disclaim any and all representations and warranties as to the accuracy of the property listing data and information, or as to the accuracy of any of the Images, set forth herein.