1 Pat Rose Way, Rockland, MA 02370
- $990,000
- 4
- BD
- 4
- BA
- 3,188
- SqFt




Listing courtesy of Listing Agent: Nicole M. Condon from Listing Office: The Simply Sold Realty Co..
- List Price
- $990,000
- Status
- UNDER AGREEMENT
- Days on Market
- 75
- Price Change
- ▼ $185,000 1785531237
- MLS#
- 73548993
- Subtype
- Residential
- Style
- Colonial
- Year Built
- 1998
- Bedrooms
- 4
- Bathrooms
- 4
- Full Baths
- 3
- Half Baths
- 1
- Living Area
- 3,188
- Lot Size
- 95,567
- Acres
- 2.19
Property Description
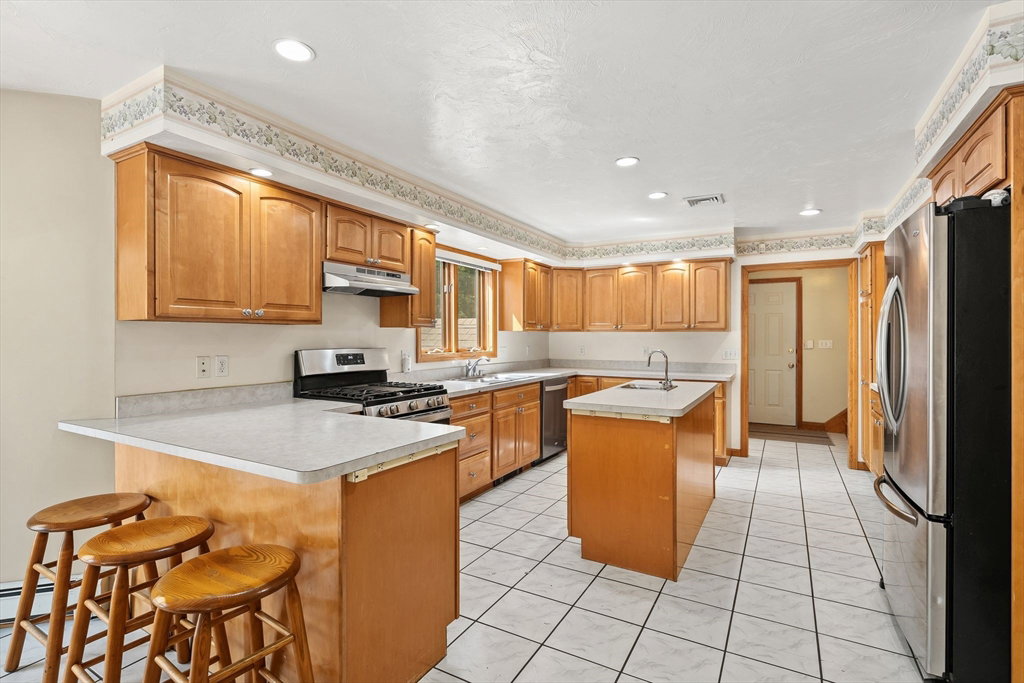
Welcome to this custom-built home offering over 3,000 sqft of living space on more than 2 acres. A brand-new wraparound driveway and inviting covered farmer's porch set the stage for what awaits inside. The thoughtfully designed first floor features a front-to-back living room with a cozy wood stove, first-floor laundry, and a chef's kitchen complete with center island, walk-in pantry, and gas cooking. Upstairs you'll find four spacious bedrooms, including a primary suite with Brazilian cherry floors, cathedral ceiling, picture window, walk-in closet, and en suite with Jacuzzi tub. A massive 30x25 bonus room offers endless possibilities for a family room, home office, gym, or playroom. The finished lower level includes a full bath and flexible space for a fifth bedroom or guest suite. Outside, enjoy summers by the in-ground pool, oversized deck, pool patio, and pool house ready for your vision. The detached garage offers incredible potential for an ADU, workshop, or home business.
/u.realgeeks.media/manhhomes/header3.png)
Additional Information
- Interior Features
- Cathedral Ceiling(s), Closet, Entrance Foyer, Bonus Room, 3/4 Bath
- Exterior Features
- Porch, Deck, Patio, Pool - Inground, Cabana, Rain Gutters, Storage, Stone Wall
- Taxes
- $13,573
- Property Description
- Colonial
- Zoning
- RESIDE
- Flooring
- Tile, Carpet, Hardwood, Flooring - Stone/Ceramic Tile, Laminate
- Appliances
- Range, Dishwasher, Refrigerator
- Heating
- Baseboard, Oil
- Air Conditioning
- Central Air
- Exterior Features
- Frame
- Foundation
- Concrete Perimeter
- Pool
- Yes
- Parking Features
- Attached, Detached, Garage Door Opener, Heated Garage, Storage, Workshop in Garage, Garage Faces Side, Paved Drive, Off Street, Driveway, Stone/Gravel, Paved
- Garage Spaces
- 2
Mortgage Calculator
The property listing data and information, or the Images, set forth herein were provided to MLS Property Information Network, Inc. from third party sources, including sellers, lessors, landlords and public records, and were compiled by MLS Property Information Network, Inc. The property listing data and information, and the Images, are for the personal, non commercial use of consumers having a good faith interest in purchasing, leasing or renting listed properties of the type displayed to them and may not be used for any purpose other than to identify prospective properties which such consumers may have a good faith interest in purchasing, leasing or renting. MLS Property Information Network, Inc. and its subscribers disclaim any and all representations and warranties as to the accuracy of the property listing data and information, or as to the accuracy of any of the Images, set forth herein.