Lot 1 Chestnut St, Uxbridge, MA 01569
- $847,500
- 4
- BD
- 3
- BA
- 2,750
- SqFt


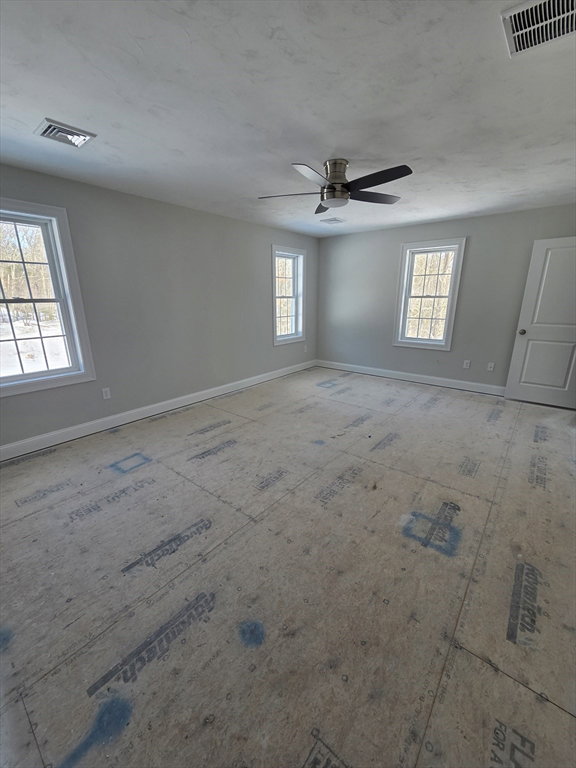

Listing courtesy of Listing Agent: Lisa F. Merrill from Listing Office: New England Home Pro.
- List Price
- $847,500
- Status
- ACTIVE
- Days on Market
- 22
- MLS#
- 73548989
- Subtype
- Residential
- Style
- Colonial
- Year Built
- 2026
- Bedrooms
- 4
- Bathrooms
- 3
- Full Baths
- 2
- Half Baths
- 1
- Living Area
- 2,750
- Lot Size
- 87,120
- Acres
- 2
Property Description
Quality New Construction home now under construction! Can be ready for a late fall closing. Best price per square ft for new construction with a plastered attached garage. Pre construction pricing! Certified Green Professional with over 30 years experience. 9 foot ceilings on first floor. 2 1/2 Baths. Living Room with Gas Fireplace with Marble Surround. Hardwood throughout 1st floor, Chair Rail & Crown Molding in DR. Spacious Kitchen w/Granite Tops, Island, and Dining Area with a slider to a 12X16 deck. Master Bedroom with two walk in closets, 3 closets total. spacious bedrooms. Energy efficient home . Pictures of a similar built home. Walkout basement with a slider and windows. Beautiful quiet wooded 2 acre lot on a country road. Great commuter location, mins to Rte 146. Blissful Meadows golf course 5 mins down the road.
/u.realgeeks.media/manhhomes/header3.png)
Additional Information
- Interior Features
- Entrance Foyer
- Exterior Features
- Deck - Composite, Rain Gutters, Professional Landscaping
- Property Description
- Colonial
- Zoning
- res c
- Flooring
- Tile, Carpet, Hardwood, Flooring - Hardwood
- Appliances
- Water Heater, Microwave, ENERGY STAR Qualified Dishwasher, Range Hood, Range, Plumbed For Ice Maker
- Heating
- Propane, Hydro Air
- Air Conditioning
- Central Air
- Exterior Features
- Frame, Conventional (2x4-2x6)
- Foundation
- Concrete Perimeter
- Parking Features
- Attached, Garage Door Opener, Paved Drive, Off Street, Paved
- Garage Spaces
- 2
- High School
- Uxbridge High
Mortgage Calculator
The property listing data and information, or the Images, set forth herein were provided to MLS Property Information Network, Inc. from third party sources, including sellers, lessors, landlords and public records, and were compiled by MLS Property Information Network, Inc. The property listing data and information, and the Images, are for the personal, non commercial use of consumers having a good faith interest in purchasing, leasing or renting listed properties of the type displayed to them and may not be used for any purpose other than to identify prospective properties which such consumers may have a good faith interest in purchasing, leasing or renting. MLS Property Information Network, Inc. and its subscribers disclaim any and all representations and warranties as to the accuracy of the property listing data and information, or as to the accuracy of any of the Images, set forth herein.