2 Depoto Drive, Franklin, MA 02038
- $925,000
- 4
- BD
- 3
- BA
- 3,221
- SqFt




Listing courtesy of Listing Agent: Patricia A. Tinnell from Listing Office: Keller Williams Elite.
- List Price
- $925,000
- Status
- UNDER AGREEMENT
- Days on Market
- 23
- MLS#
- 73548806
- Subtype
- Residential
- Style
- Colonial, Contemporary
- Year Built
- 1998
- Bedrooms
- 4
- Bathrooms
- 3
- Full Baths
- 2
- Half Baths
- 1
- Living Area
- 3,221
Property Description
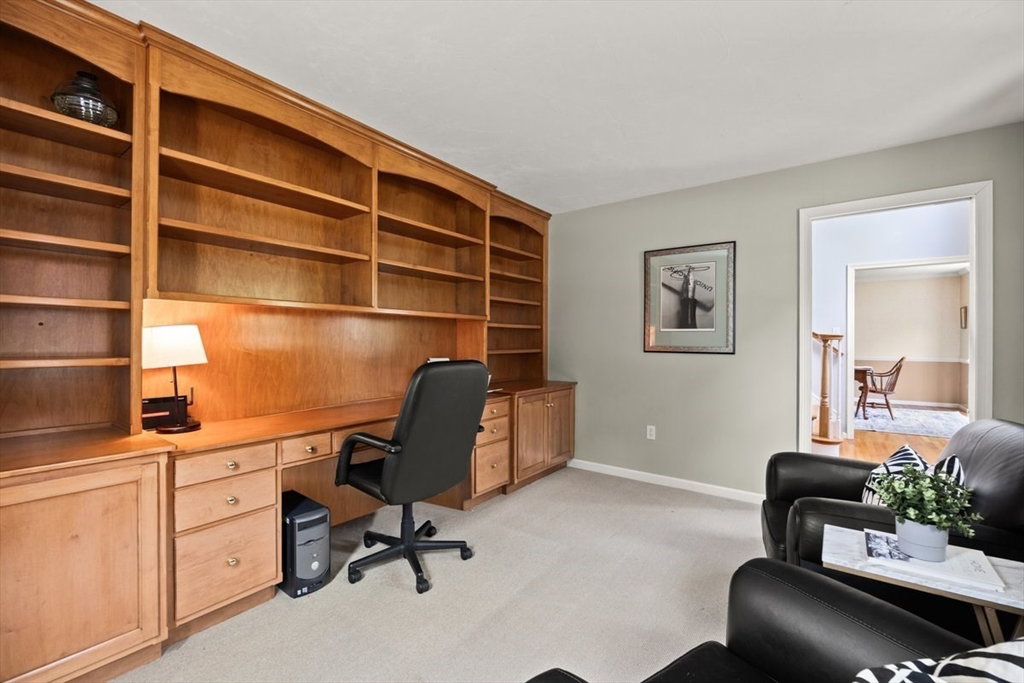
Welcome to this impressive Contemporary/Colonial, ideally situated on a private wooded cul-de-sac offering peace and privacy. The tastefully designed layout blends elegance and functionality. The eat-in kitchen features maple cabinetry, a center island, and dining area. The family room showcases custom woodwork, wainscoting, a coffered ceiling, hardwood floors, and a wood-burning fireplace. French pocket doors open to a private office with built-ins. Upstairs offers a spacious primary suite with a walk-in closet and private bath, plus 3 additional bedrooms and second-floor laundry. The finished walkout lower level features a family room and game room with recessed lighting and sliders to a private wooded backyard. Additional highlights include a deck, sprinkler system, storage shed, 200-amp electrical service, 1-year-old roof, updated heating system, and access to a 22-mile walking/jogging trail at the end of the cul-de-sac.ANY/ALL OFFERS ARE DUE BY MON DAY JULY 20TH.BY 5 PM.
/u.realgeeks.media/manhhomes/header3.png)
Additional Information
- Interior Features
- Office
- Exterior Features
- Deck, Deck - Wood, Sprinkler System
- Taxes
- $9,875
- Property Description
- Colonial, Contemporary
- Zoning
- RES
- Flooring
- Tile, Carpet, Hardwood, Flooring - Wall to Wall Carpet
- Appliances
- Dishwasher, Microwave, Refrigerator
- Heating
- Forced Air, Natural Gas
- Air Conditioning
- Central Air
- Foundation
- Concrete Perimeter
- Parking Features
- Attached, Storage, Paved Drive, Paved
- Garage Spaces
- 2
Mortgage Calculator
The property listing data and information, or the Images, set forth herein were provided to MLS Property Information Network, Inc. from third party sources, including sellers, lessors, landlords and public records, and were compiled by MLS Property Information Network, Inc. The property listing data and information, and the Images, are for the personal, non commercial use of consumers having a good faith interest in purchasing, leasing or renting listed properties of the type displayed to them and may not be used for any purpose other than to identify prospective properties which such consumers may have a good faith interest in purchasing, leasing or renting. MLS Property Information Network, Inc. and its subscribers disclaim any and all representations and warranties as to the accuracy of the property listing data and information, or as to the accuracy of any of the Images, set forth herein.