99 W Main St, Westborough, MA 01581
- $1,049,000
- 5
- BD
- 4
- BA
- 3,501
- SqFt






Listing courtesy of Listing Agent: Gina B. Lewis from Listing Office: ERA Key Realty Services - Worcester.
- List Price
- $1,049,000
- Status
- PRICE CHANGED
- Days on Market
- 22
- Price Change
- ▼ $50,000 1785792913
- MLS#
- 73548605
- Subtype
- Residential
- Style
- Colonial, Antique
- Year Built
- 1738
- Bedrooms
- 5
- Bathrooms
- 4
- Full Baths
- 2
- Half Baths
- 2
- Living Area
- 3,501
- Lot Size
- 12,249
- Acres
- 0.28
- Subdivision
- Downtown Westborough
Property Description
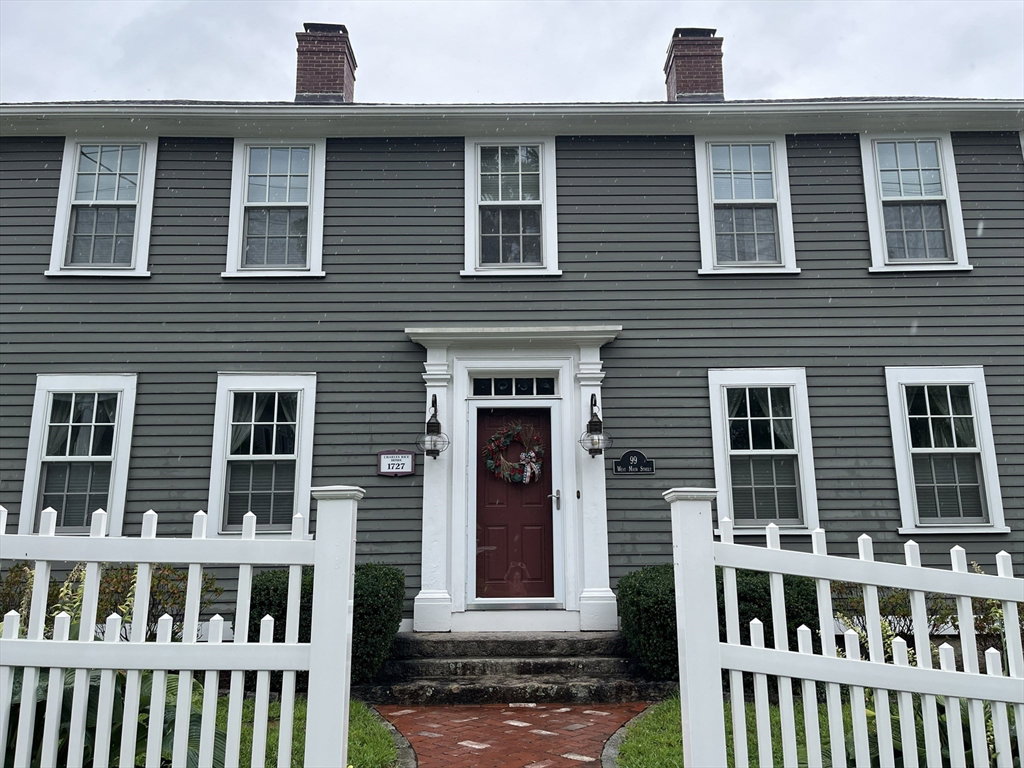
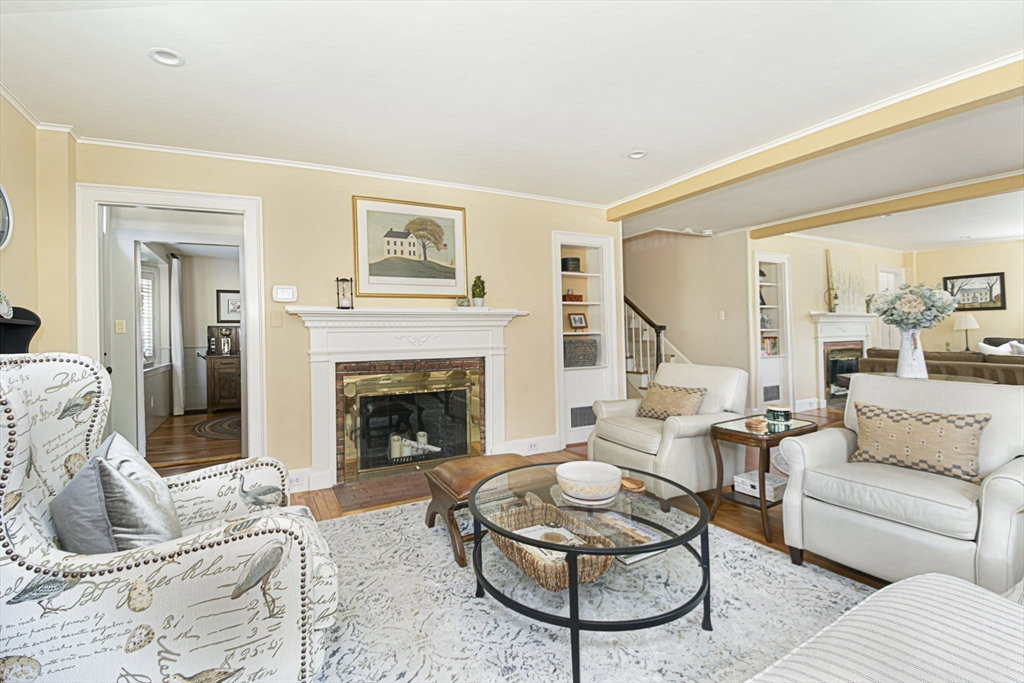
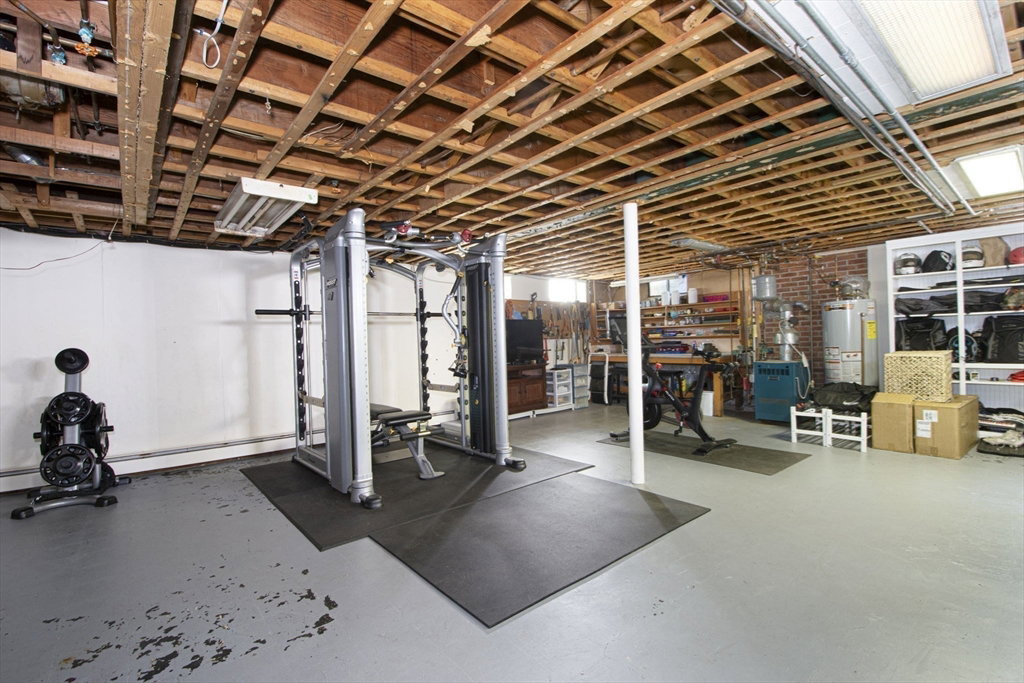
Enjoy ultimate downtown walkability paired with classic charm in this prime, historic New England masterpiece. Besides being just steps from local shopping, dining, schools and scenic trails, this property provides effortless commuting access to all major routes. The Charles Rice Home offers a seamless pairing of antique heritage sophistication with modern updates. At the heart of the home is a fully modernized kitchen featuring premium quartzite countertops, custom cabinetry, and newer appliances. The main level delivers grand scale and character, highlighting a warm and welcoming dining room with a fireplace and custom built-ins, an expansive family room, and an airy living room anchored by two additional fireplaces.Other interior highlights include wide pine floors, convenient first-floor laundry, and 4 to 5 generously sized bedrooms. Storage is abundant in the massive, partially heated basement, which stands completely ready to be finished into a custom gym, media room, or home office. The third floor offers flexible space well suited for addtional storage, home office, playroom or creative retreat.While the downtown core is right at your doorstep, the property remains a quiet sanctuary. The grounds feature a remarkably private, expansive backyard enveloped by mature, beautiful perennials, a custom swim spa, and a lovely patio area designed for seamless outdoor entertaining. Meticulously maintained and loved, this landmark home offers an unmatched walk-to-town lifestyle that will easily impress the most discerning buyers. Please see the attached documentation for the complete list of premium updates.
/u.realgeeks.media/manhhomes/header3.png)
Additional Information
- Interior Features
- Bathroom - Half, Bathroom, Home Office, Walk-up Attic, Wired for Sound
- Exterior Features
- Patio, Rain Gutters, Hot Tub/Spa, Professional Landscaping, Screens, Fenced Yard, Stone Wall
- Taxes
- $13,069
- Property Description
- Colonial, Antique
- Zoning
- R
- Flooring
- Wood, Tile, Carpet, Flooring - Wood
- Appliances
- Gas Water Heater, Range, Dishwasher, Disposal, Microwave, Refrigerator, Washer, Dryer, Plumbed For Ice Maker
- Heating
- Forced Air, Baseboard, Natural Gas, Fireplace
- Air Conditioning
- Central Air, Ductless
- Exterior Features
- Frame
- Foundation
- Concrete Perimeter, Block, Stone
- Parking Features
- Attached, Garage Door Opener, Storage, Garage Faces Side, Paved Drive, Off Street, Paved
- Garage Spaces
- 2
- Elementary School
- Armstrong/Mill
- Middle School
- Gibbons
- High School
- Whs
Mortgage Calculator
The property listing data and information, or the Images, set forth herein were provided to MLS Property Information Network, Inc. from third party sources, including sellers, lessors, landlords and public records, and were compiled by MLS Property Information Network, Inc. The property listing data and information, and the Images, are for the personal, non commercial use of consumers having a good faith interest in purchasing, leasing or renting listed properties of the type displayed to them and may not be used for any purpose other than to identify prospective properties which such consumers may have a good faith interest in purchasing, leasing or renting. MLS Property Information Network, Inc. and its subscribers disclaim any and all representations and warranties as to the accuracy of the property listing data and information, or as to the accuracy of any of the Images, set forth herein.