6 Essex Road Unit 15, Ipswich, MA 01938
- $570,000
- 2
- BD
- 3
- BA
- 1,557
- SqFt










Listing courtesy of Listing Agent: Margo DeSimon from Listing Office: Compass.
- List Price
- $570,000
- Status
- ACTIVE
- Days on Market
- 22
- MLS#
- 73548588
- Subtype
- Residential
- Year Built
- 2006
- Bedrooms
- 2
- Bathrooms
- 3
- Full Baths
- 2
- Half Baths
- 1
- Living Area
- 1,557
- Building Name
- Southgate Condominiums
Property Description
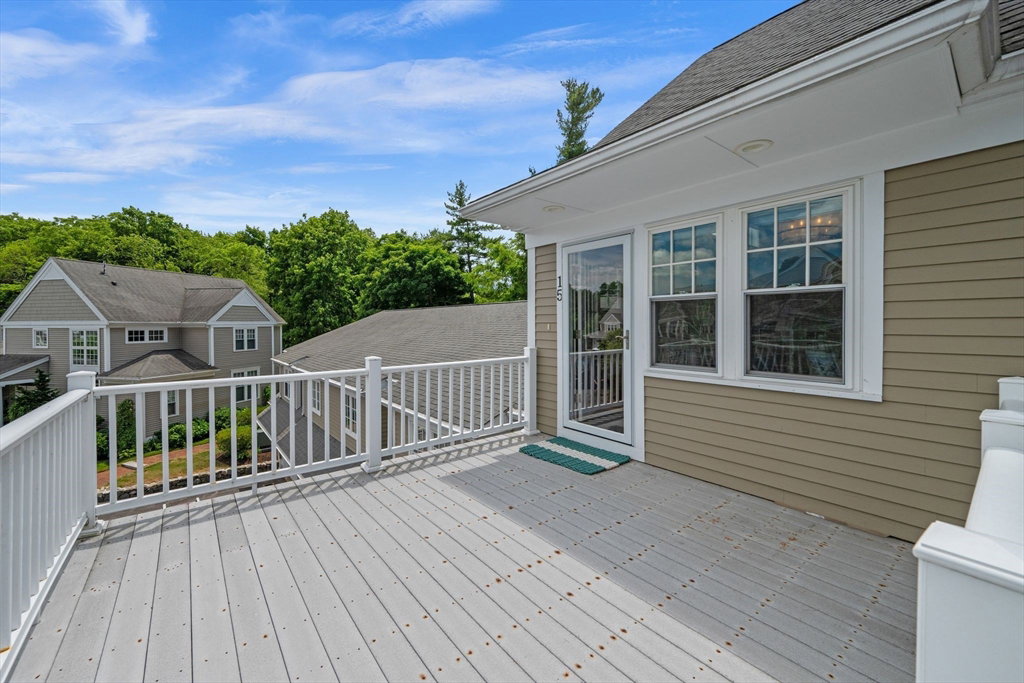
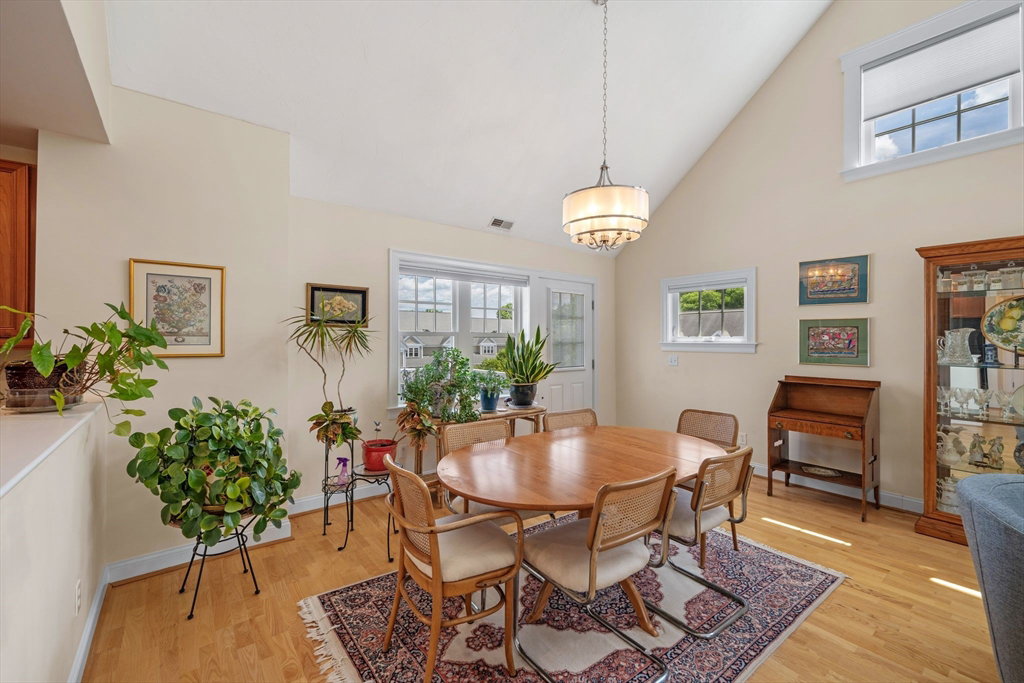
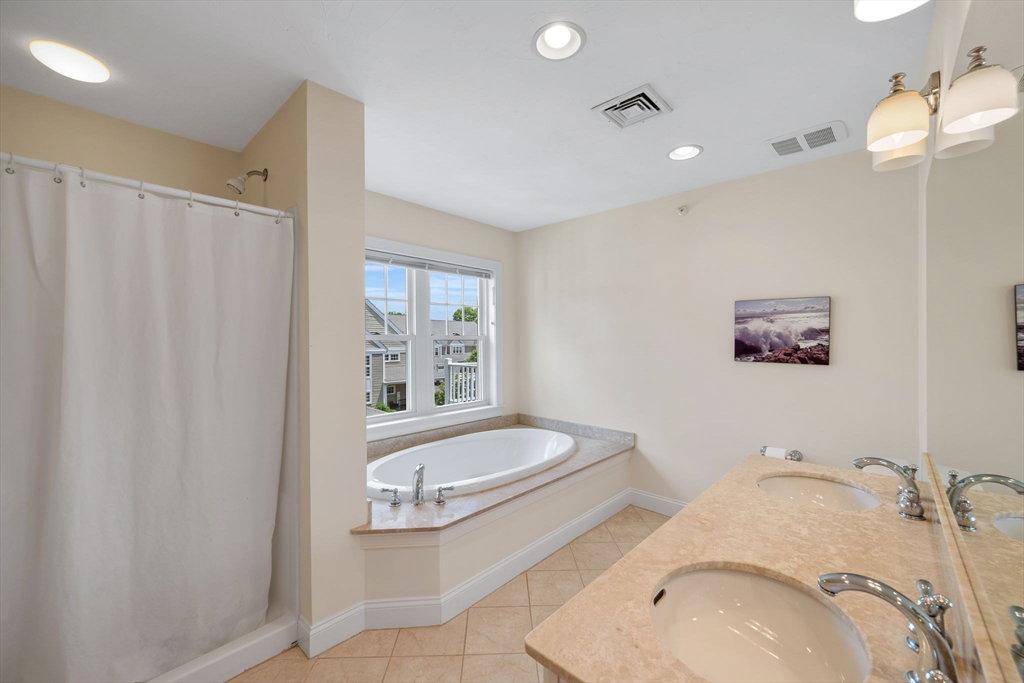
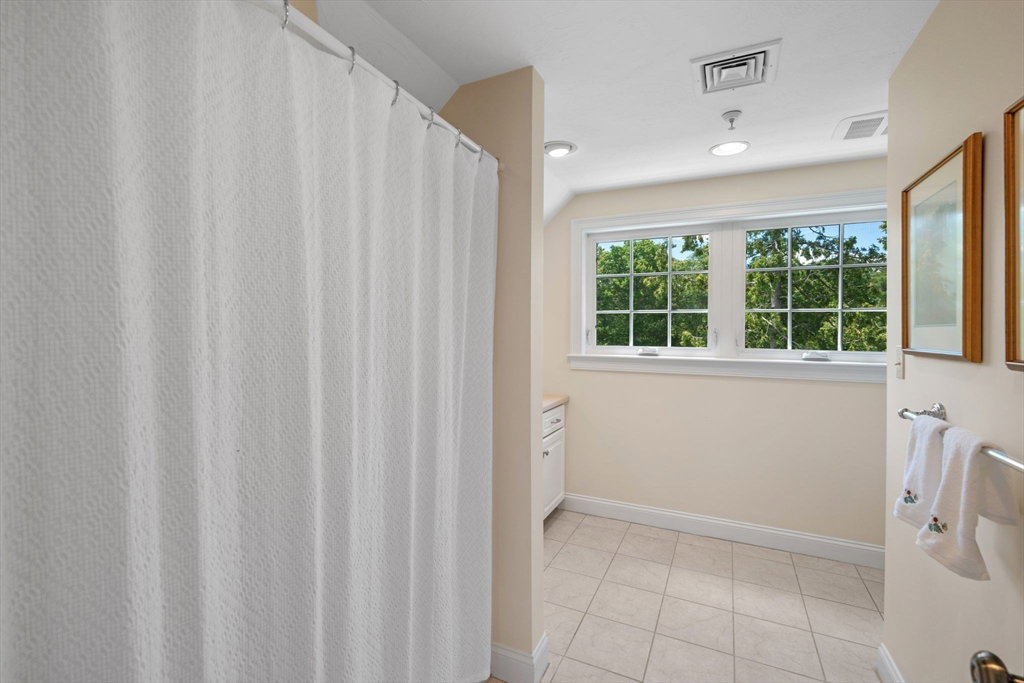
Welcome to Southgate #15, a stunning top-floor retreat where soaring cathedral ceilings and natural light take center stage. This spacious two-story condominium feels like a sanctuary, anchored by a cozy gas fireplace in the living area that’s perfect for chilly evenings. The main level features a primary suite designed for relaxation, complete with a walk-in closet and a private bathroom featuring a king-size soaking tub.Upstairs, a second bedroom with its own full bath offers plenty of privacy, while the open loft makes for an inspiring home office overlooking the dramatic living space below. Love the outdoors? You’ll have two private decks—one in front and one in back—ready for sunset toasts. The kitchen shines with custom cabinetry and updated appliances, flowing into a sun-drenched dining area. With the commuter rail, downtown Ipswich, and the exquisite Crane Beach just minutes away, this turnkey home is ready for its next chapter.
/u.realgeeks.media/manhhomes/header3.png)
Additional Information
- Exterior Features
- Deck - Composite
- Taxes
- $6,789
- HOA Fee
- $670
- Building Name
- Southgate Condominiums
- Zoning
- HB
- Flooring
- Wood, Tile, Carpet
- Appliances
- Range, Dishwasher, Microwave, Refrigerator, Washer, Dryer
- Heating
- Forced Air, Natural Gas
- Air Conditioning
- Central Air
- Exterior Features
- Frame
- Stories
- 2
- Parking Features
- Attached, Under, Storage, Deeded, Assigned
- Garage Spaces
- 1
- Elementary School
- Winthrop
- Middle School
- Ipswich
- High School
- Ipswich
Mortgage Calculator
The property listing data and information, or the Images, set forth herein were provided to MLS Property Information Network, Inc. from third party sources, including sellers, lessors, landlords and public records, and were compiled by MLS Property Information Network, Inc. The property listing data and information, and the Images, are for the personal, non commercial use of consumers having a good faith interest in purchasing, leasing or renting listed properties of the type displayed to them and may not be used for any purpose other than to identify prospective properties which such consumers may have a good faith interest in purchasing, leasing or renting. MLS Property Information Network, Inc. and its subscribers disclaim any and all representations and warranties as to the accuracy of the property listing data and information, or as to the accuracy of any of the Images, set forth herein.