3 Trinity Cir, Bridgewater, MA 02324
- $949,900
- 3
- BD
- 3
- BA
- 2,436
- SqFt




Listing courtesy of Listing Agent: Matthew Andrade from Listing Office: Equity Management Realty, LLC.
- List Price
- $949,900
- Status
- UNDER AGREEMENT
- Days on Market
- 75
- MLS#
- 73548561
- Subtype
- Residential
- Style
- Colonial
- Year Built
- 2019
- Bedrooms
- 3
- Bathrooms
- 3
- Full Baths
- 2
- Half Baths
- 1
- Living Area
- 2,436
- Lot Size
- 64,490
- Acres
- 1.48
Property Description
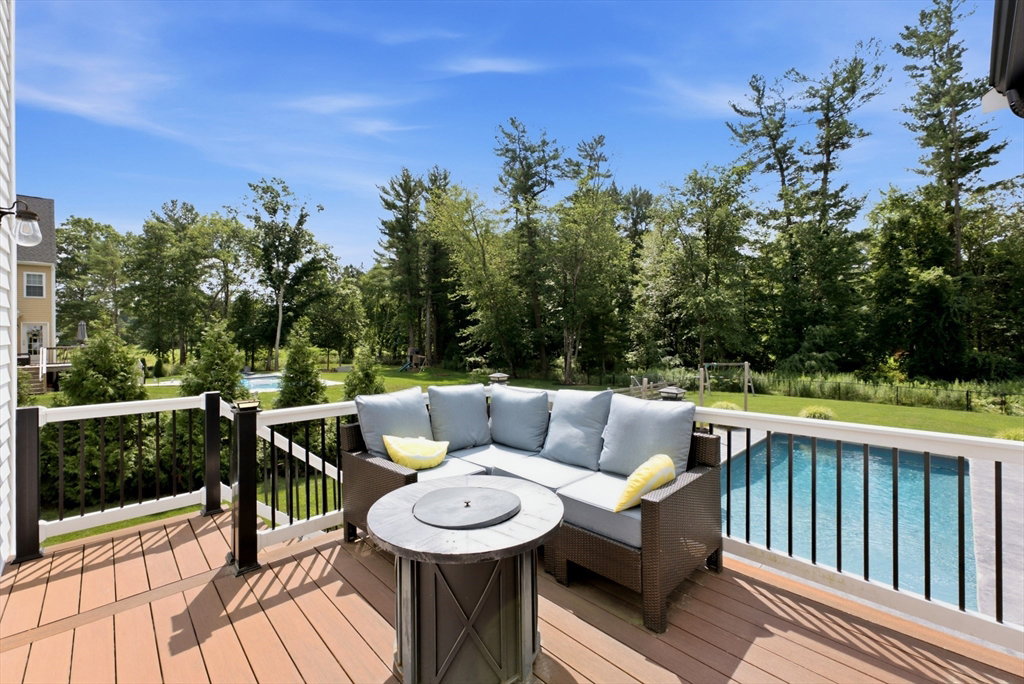
Welcome to 3 Trinity Circle, a meticulously crafted 2019 build offering 3 bedrooms and 2.5 baths throughout. The custom kitchen features a full suite of appliances, a walk in pantry, and an eat in area, flowing seamlessly into the open concept living space with a gas fireplace and built ins. The partially finished basement adds valuable living space with a walk out and a great entertaining area, plus a dedicated mechanical storage room, and a bonus space already roughed in for a full bath with shower, ready for future expansion. Upstairs you'll find three generously sized bedrooms, a convenient laundry area, a shared bath, and a stunning primary suite with a soaking tub, double vanity, and oversized tile shower. Outside is where this home truly shines, with a stunning inground pool with heater and a large stamped concrete patio creating the ultimate backyard retreat. Come see it today and start enjoying your dream backyard before summer ends.
/u.realgeeks.media/manhhomes/header3.png)
Additional Information
- Interior Features
- Lighting - Overhead, Sitting Room, Study, Bonus Room
- Exterior Features
- Porch, Deck - Vinyl, Deck - Composite, Patio, Pool - Inground, Rain Gutters, Storage, Sprinkler System, Fenced Yard
- Taxes
- $9,872
- Property Description
- Colonial
- Zoning
- Res
- Flooring
- Tile, Carpet, Engineered Hardwood, Flooring - Engineered Hardwood, Flooring - Vinyl
- Appliances
- Water Heater, Tankless Water Heater, Range, Dishwasher, Microwave, Range Hood
- Heating
- Forced Air, Propane
- Air Conditioning
- Central Air, Dual
- Exterior Features
- Frame
- Foundation
- Concrete Perimeter
- Pool
- Yes
- Parking Features
- Attached, Garage Door Opener, Garage Faces Side, Paved Drive, Off Street
- Garage Spaces
- 2
Mortgage Calculator
The property listing data and information, or the Images, set forth herein were provided to MLS Property Information Network, Inc. from third party sources, including sellers, lessors, landlords and public records, and were compiled by MLS Property Information Network, Inc. The property listing data and information, and the Images, are for the personal, non commercial use of consumers having a good faith interest in purchasing, leasing or renting listed properties of the type displayed to them and may not be used for any purpose other than to identify prospective properties which such consumers may have a good faith interest in purchasing, leasing or renting. MLS Property Information Network, Inc. and its subscribers disclaim any and all representations and warranties as to the accuracy of the property listing data and information, or as to the accuracy of any of the Images, set forth herein.