20 Winter Street, Medfield, MA 02052
- $1,750,000
- 4
- BD
- 3
- BA
- 4,208
- SqFt








Listing courtesy of Listing Agent: Gail LiDonni from Listing Office: Legacy Properties.
- List Price
- $1,750,000
- Status
- ACTIVE
- Days on Market
- 22
- MLS#
- 73548388
- Subtype
- Residential
- Style
- Cape
- Year Built
- 2001
- Bedrooms
- 4
- Bathrooms
- 3
- Full Baths
- 2
- Half Baths
- 1
- Living Area
- 4,208
- Lot Size
- 43,503
- Acres
- 1
Property Description
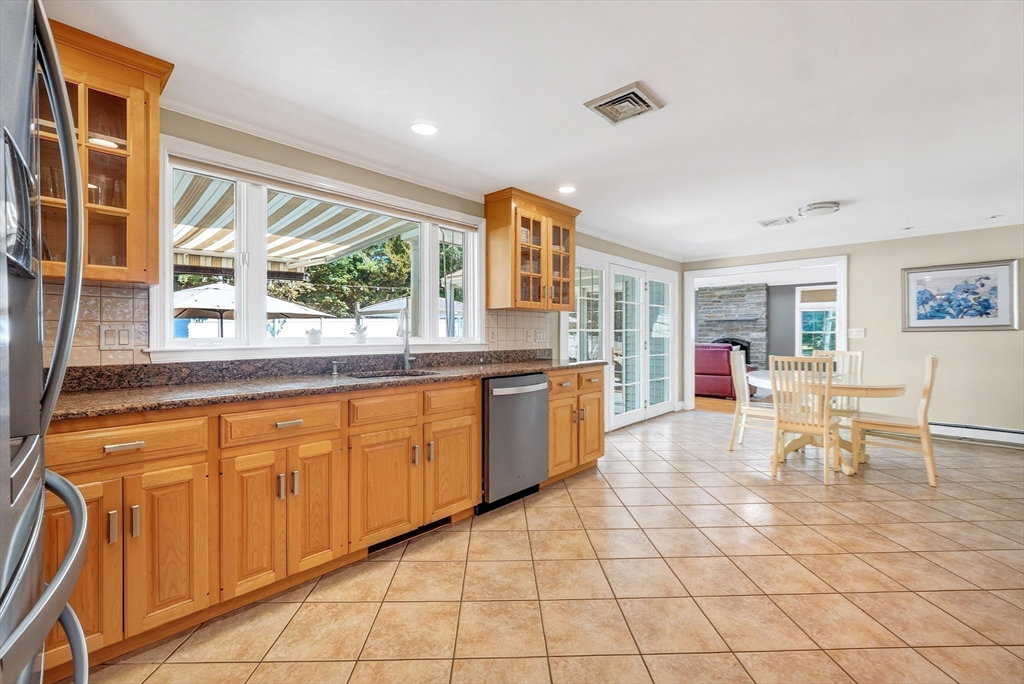
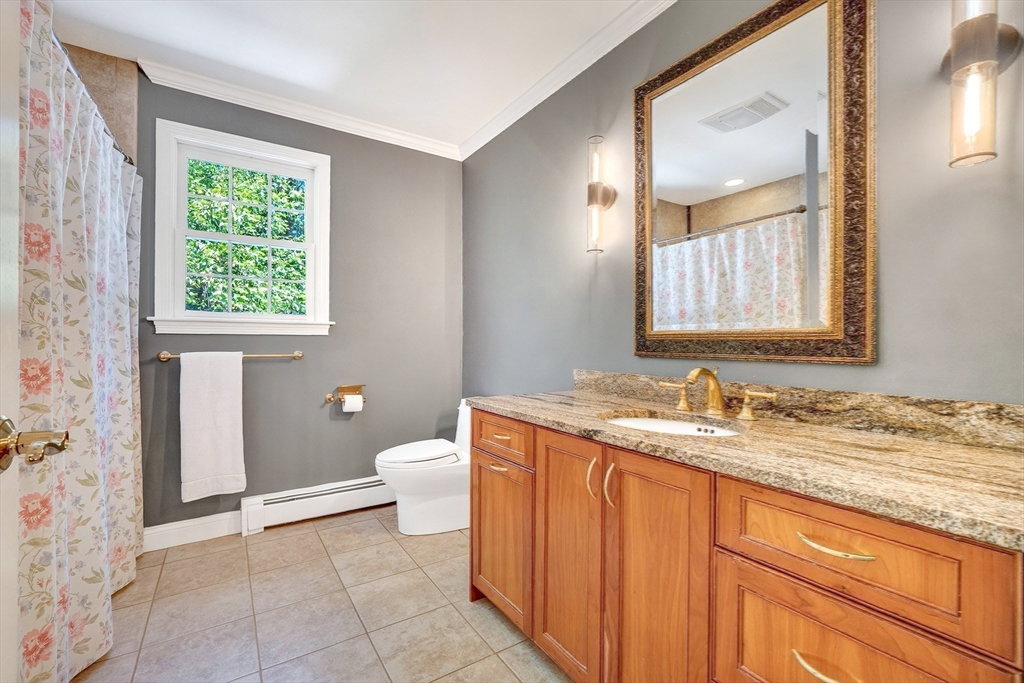
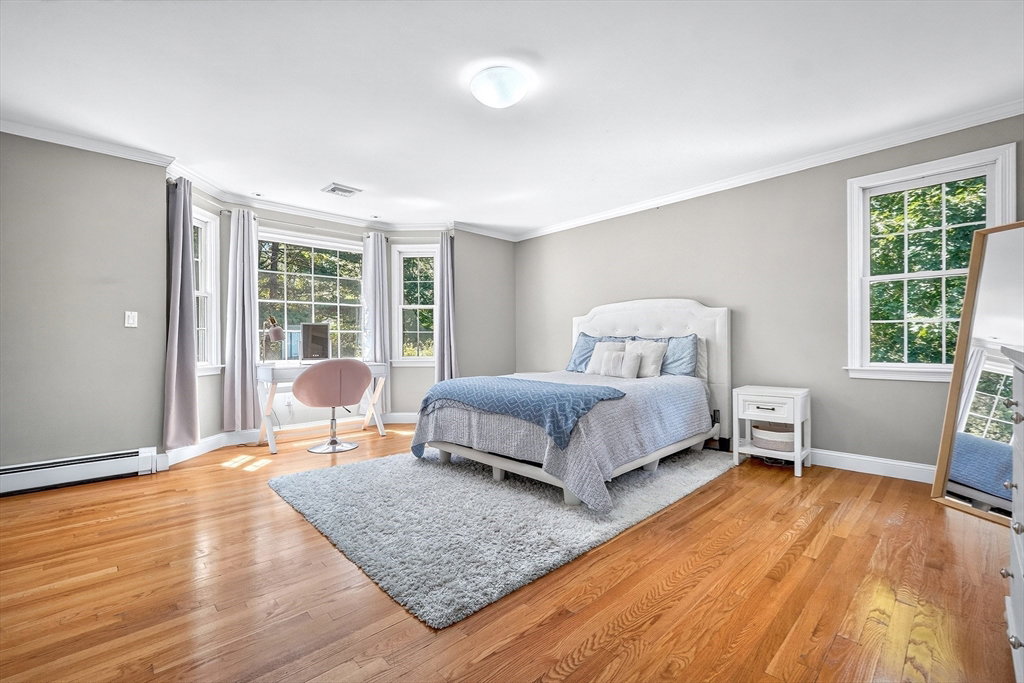
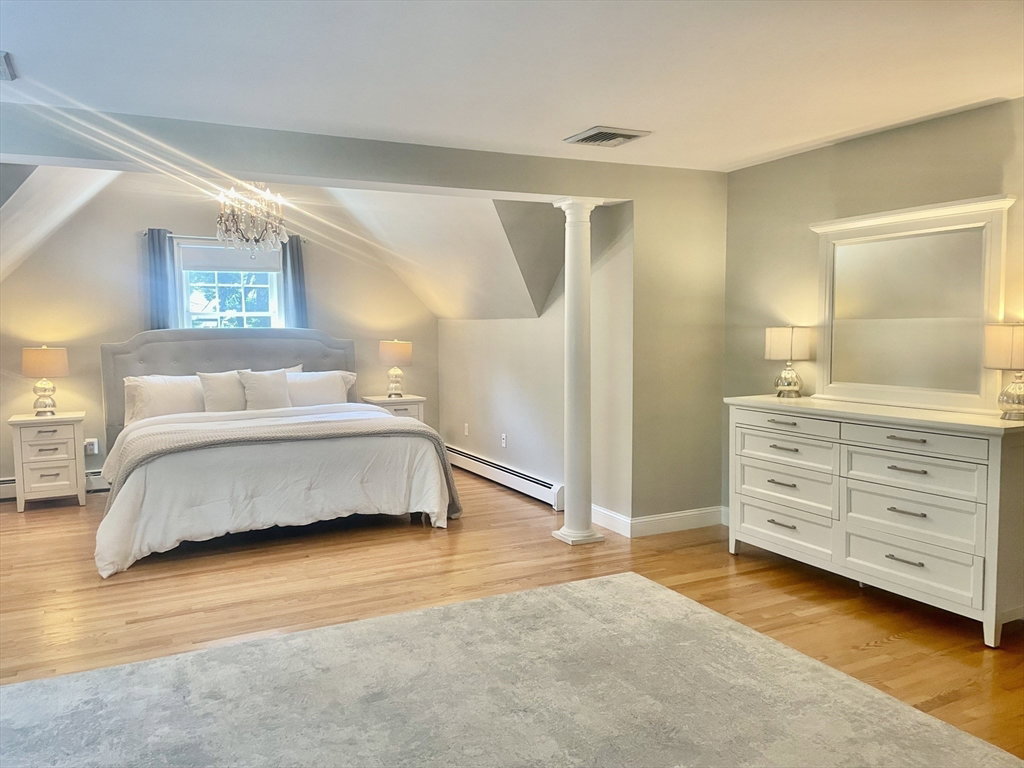
Exquisite home located on a beautifully landscaped one-acre lot just minutes from Medfield's vibrant town center, and top-rated schools. Quality craftsmanship shines throughout with hardwood floors, custom millwork and elegant finishes. A welcoming mahogany farmer's porch leads to a dramatic two-story foyer. The granite kitchen with stainless steel appliances, wall oven, electric cooktop and dining area opens to a vaulted fireplaced family room with a wall of windows and French doors to a bluestone patio with retractable awning and hot tub overlooking the private backyard. The main level also features a formal dining room, fireplaced living room, half bath, mudroom and a versatile first-floor bedroom or home office. Upstairs offers a spacious primary suite with walk-in closet and spa-like bath, plus three additional bedrooms, full bath and laundry. Walkout lower level with recreation space, workshop and ample storage. A wonderful combination of quality, comfort and outdoor living.
/u.realgeeks.media/manhhomes/header3.png)
Additional Information
- Interior Features
- Closet, Lighting - Pendant, Decorative Molding, Closet/Cabinets - Custom Built, Beadboard, Crown Molding, Walk-In Closet(s), Recessed Lighting, Lighting - Overhead, Entrance Foyer, Mud Room, Play Room, Central Vacuum
- Exterior Features
- Porch, Patio, Rain Gutters, Hot Tub/Spa, Professional Landscaping, Sprinkler System, Decorative Lighting, Garden, Stone Wall
- Taxes
- $19,367
- Property Description
- Cape
- Zoning
- RES
- Flooring
- Tile, Carpet, Hardwood, Flooring - Hardwood, Flooring - Stone/Ceramic Tile, Flooring - Wall to Wall Carpet
- Appliances
- Oven, Dishwasher, Disposal, Microwave, Range, Refrigerator, Washer, Dryer, Plumbed For Ice Maker
- Heating
- Baseboard, Oil
- Air Conditioning
- Central Air
- Exterior Features
- Frame
- Foundation
- Concrete Perimeter
- Parking Features
- Attached, Garage Door Opener, Paved Drive, Off Street
- Garage Spaces
- 2
- Elementary School
- Mem, Whee, Dale
- Middle School
- Blake Middle
- High School
- Medfield High
Mortgage Calculator
The property listing data and information, or the Images, set forth herein were provided to MLS Property Information Network, Inc. from third party sources, including sellers, lessors, landlords and public records, and were compiled by MLS Property Information Network, Inc. The property listing data and information, and the Images, are for the personal, non commercial use of consumers having a good faith interest in purchasing, leasing or renting listed properties of the type displayed to them and may not be used for any purpose other than to identify prospective properties which such consumers may have a good faith interest in purchasing, leasing or renting. MLS Property Information Network, Inc. and its subscribers disclaim any and all representations and warranties as to the accuracy of the property listing data and information, or as to the accuracy of any of the Images, set forth herein.