1120 Shore, Bourne, MA 02534
- $1,200,000
- 4
- BD
- 3
- BA
- 2,282
- SqFt




Listing courtesy of Listing Agent: Amy Vickers from Listing Office: Sotheby's International Realty.
- List Price
- $1,200,000
- Status
- ACTIVE
- Days on Market
- 25
- MLS#
- 73548228
- Subtype
- Residential
- Style
- Cape
- Year Built
- 1986
- Bedrooms
- 4
- Bathrooms
- 3
- Full Baths
- 2
- Half Baths
- 1
- Living Area
- 2,282
- Lot Size
- 28,314
- Acres
- 0.65
Property Description
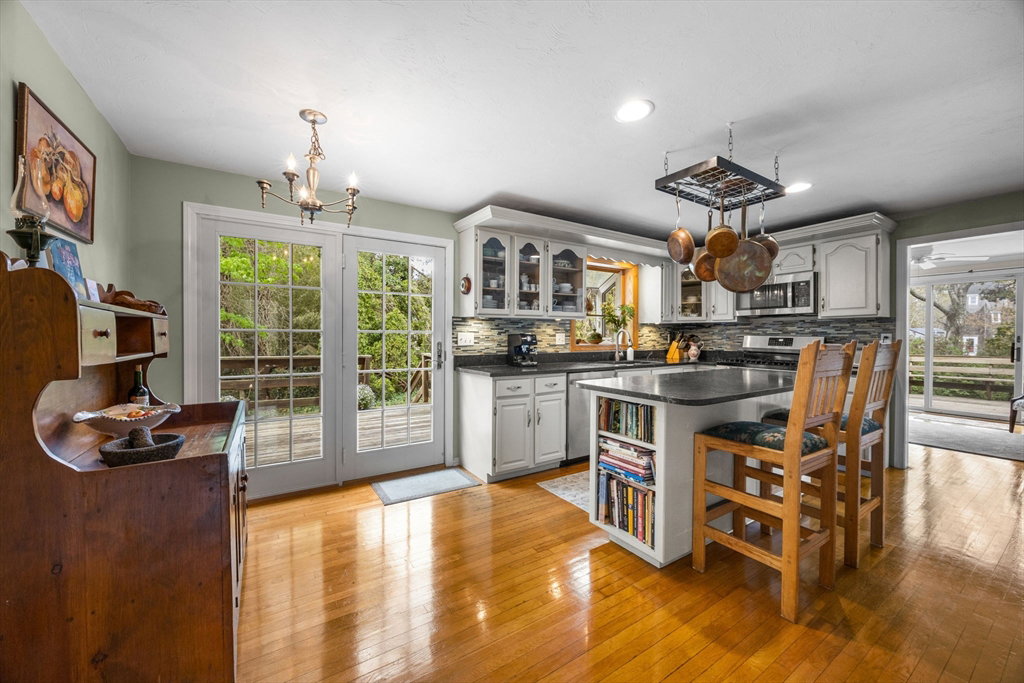
Welcome to 1120 Shore Road, a charming Cataumet residence that perfectly captures the essence of Cape Cod living, whether for golden summer escapes or cozy year-round comfort. Nestled in a picturesque setting, this classic styled home embraces its coastal surroundings with remarkable, uninterrupted views of Red Brook Pond. Go inside to find an intentional architectural design where every single front-facing window frames a serene, postcard-perfect vista of the sparkling water.The light-filled, open-concept floor plan centers around a spacious kitchen, formal dining, and multiple fireplaces, offering a warm and inviting atmosphere for crisp autumn nights or lively summer entertaining. Step out onto the expansive deck to enjoy gentle breezes and watch local birdlife over the pond.Convenience meets coastal luxury here. You are moments away from deep-water marinas, Squeteague and Red Brook harbors, and local beaches. When you aren't cooking at home, iconic local dining options.
/u.realgeeks.media/manhhomes/header3.png)
Additional Information
- Exterior Features
- Deck, Patio, Rain Gutters, Garden, Stone Wall
- Taxes
- $5,094
- Property Description
- Cape
- Zoning
- RC
- Flooring
- Wood, Vinyl
- Appliances
- ENERGY STAR Qualified Refrigerator, ENERGY STAR Qualified Dryer, ENERGY STAR Qualified Dishwasher, ENERGY STAR Qualified Washer, Range, Oven, Plumbed For Ice Maker
- Heating
- Baseboard
- Air Conditioning
- None
- Exterior Features
- Frame
- Foundation
- Concrete Perimeter
- Parking Features
- Paved Drive
- Garage Spaces
- 1
- View
- Scenic View(s)
Mortgage Calculator
The property listing data and information, or the Images, set forth herein were provided to MLS Property Information Network, Inc. from third party sources, including sellers, lessors, landlords and public records, and were compiled by MLS Property Information Network, Inc. The property listing data and information, and the Images, are for the personal, non commercial use of consumers having a good faith interest in purchasing, leasing or renting listed properties of the type displayed to them and may not be used for any purpose other than to identify prospective properties which such consumers may have a good faith interest in purchasing, leasing or renting. MLS Property Information Network, Inc. and its subscribers disclaim any and all representations and warranties as to the accuracy of the property listing data and information, or as to the accuracy of any of the Images, set forth herein.