52 Pebble Ave, Winthrop, MA 02152
- $729,900
- 4
- BD
- 2
- BA
- 1,586
- SqFt




Listing courtesy of Listing Agent: Reserve Team from Listing Office: Reference Real Estate.
- List Price
- $729,900
- Status
- ACTIVE
- Days on Market
- 22
- MLS#
- 73548082
- Subtype
- Residential
- Style
- Cape
- Year Built
- 1900
- Bedrooms
- 4
- Bathrooms
- 2
- Full Baths
- 1
- Half Baths
- 1
- Living Area
- 1,586
- Lot Size
- 4,491
- Acres
- 0.10
- Subdivision
- Point Shirley
- MLS Area Major
- Point Shirley
Property Description
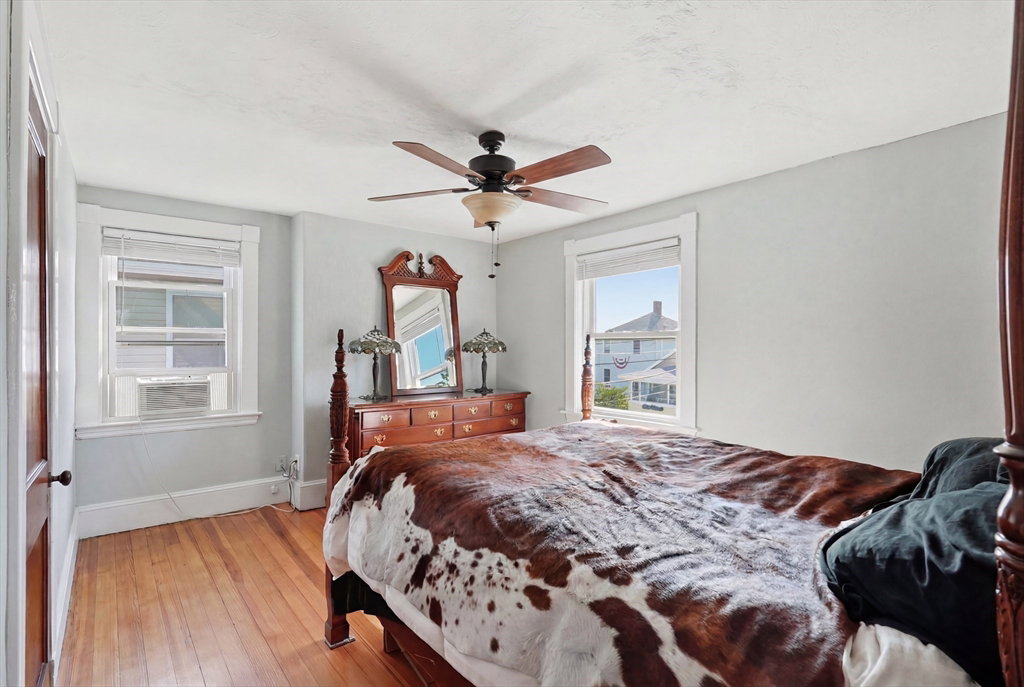
Cape-style home in Point Shirley, steps from the beach and within Winthrop's most walkable stretch of coastline. Built in 1900 and updated with a remodeled kitchen featuring granite counters and recessed lighting, plus a remodeled full bath with a tiled tub and shower. Original hardwood floors run through the main level and all four bedrooms, paired with bay windows that bring in natural light and water views. The main level includes a living room with a fireplace, a formal dining room, and a sunroom that opens to a screened porch. Central air and forced air heat keep the home comfortable year-round. A full basement with sump pump offers storage and utility space, and a paved driveway provides two off-street parking spaces. Ocean views and public beach access nearby. Enjoy the best of coastal living, where the beach is just steps away & commuting to Boston is easy with quick access to the ferry, T stations, Rt. 1A, Logan Airport.
/u.realgeeks.media/manhhomes/header3.png)
Additional Information
- Interior Features
- Sun Room
- Exterior Features
- Porch - Screened
- Taxes
- $6,971
- Property Description
- Cape
- Zoning
- R
- Flooring
- Tile, Hardwood
- Appliances
- Gas Water Heater, Range, Dishwasher, Refrigerator, Freezer, Washer, Dryer
- Heating
- Forced Air, Oil
- Air Conditioning
- Central Air
- Exterior Features
- Frame
- Foundation
- Concrete Perimeter
- Parking Features
- Paved Drive, Off Street, Paved
- Elementary School
- Fort Banks
- Middle School
- Winthrop
- High School
- Winthrop
- View
- Scenic View(s)
Mortgage Calculator
The property listing data and information, or the Images, set forth herein were provided to MLS Property Information Network, Inc. from third party sources, including sellers, lessors, landlords and public records, and were compiled by MLS Property Information Network, Inc. The property listing data and information, and the Images, are for the personal, non commercial use of consumers having a good faith interest in purchasing, leasing or renting listed properties of the type displayed to them and may not be used for any purpose other than to identify prospective properties which such consumers may have a good faith interest in purchasing, leasing or renting. MLS Property Information Network, Inc. and its subscribers disclaim any and all representations and warranties as to the accuracy of the property listing data and information, or as to the accuracy of any of the Images, set forth herein.