39 Mckinley Avenue, Lowell, MA 01851
- $779,000
- 4
- BD
- 3
- BA
- 2,634
- SqFt







Listing courtesy of Listing Agent: Jack Andrellos from Listing Office: Berkshire Hathaway HomeServices Commonwealth Real Estate.
- List Price
- $779,000
- Status
- ACTIVE
- Days on Market
- 26
- MLS#
- 73547701
- Subtype
- Residential
- Style
- Cape, Shingle
- Year Built
- 1964
- Bedrooms
- 4
- Bathrooms
- 3
- Full Baths
- 2
- Half Baths
- 1
- Living Area
- 2,634
- Lot Size
- 8,276
- Acres
- 0.19
Property Description
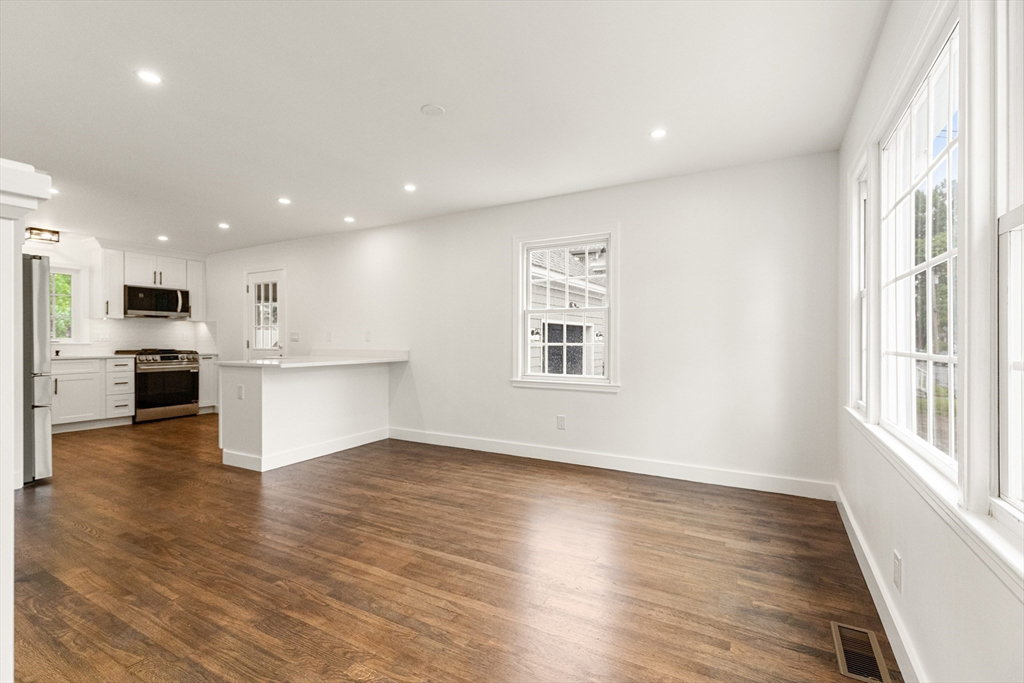
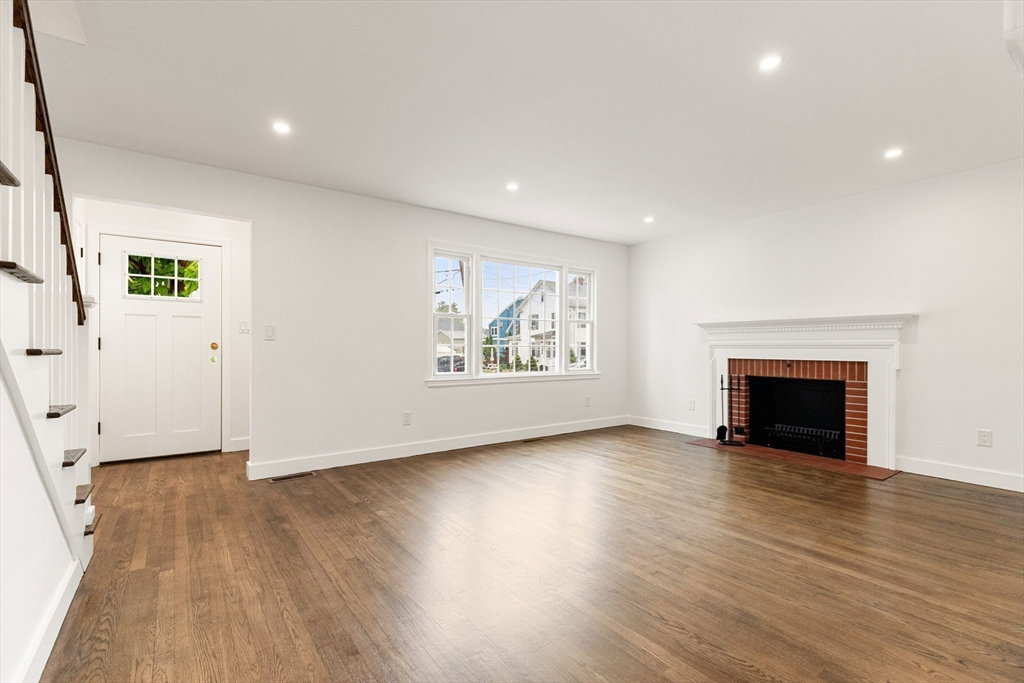
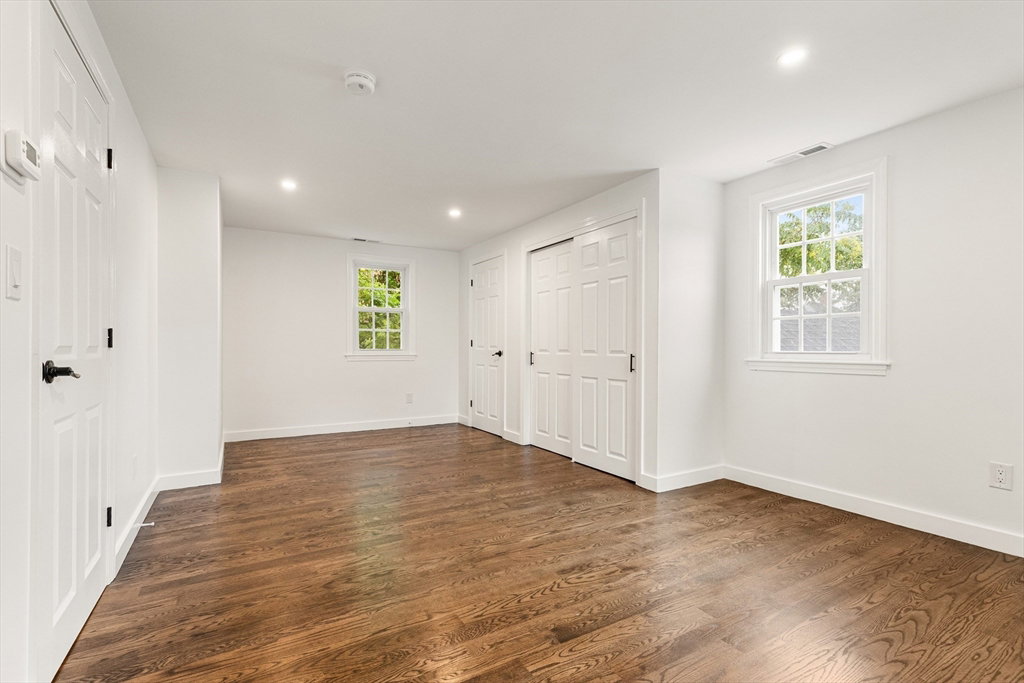
Magnificently renovated (2026) throughout. This “like brand new” gem is nestled on a corner lot and serene side street. This 4-bedroom, 2 ½ bath sundrenched home offers amazing features: new roof, new kitchen, new baths, new floors, new quartz counters throughout, new plumbing, new 200 AMP electric, entirely new 3-zone HVAC system, new central air, new spray foam insulation, new deck, new main water line, & more. Enjoy the gleaming eat-in kitchen with stainless steel appliances, gas stove, & quartz counters, spacious dining room perfect for entertaining, fireplaced family room with wet bar, fireplaced living room, large bedrooms, private office, oversized game room, gorgeous baths, private rear yard, extra-large one-car attached garage, breezeway leading to rear deck, & so much more. As you enter, you will see how the rooms flow seamlessly into one another. This one-of-a-kind opportunity truly has it all, including effortless access to highways, transportation, shopping, dining & more.
/u.realgeeks.media/manhhomes/header3.png)
Additional Information
- Interior Features
- Closet, Bathroom - Half, Wet bar, Cabinets - Upgraded, Office, Game Room, Wet Bar
- Exterior Features
- Deck - Composite, Professional Landscaping, Screens, Fenced Yard
- Property Description
- Cape, Shingle
- Zoning
- Res
- Flooring
- Wood, Tile, Hardwood, Flooring - Vinyl
- Appliances
- Water Heater, Range, Dishwasher, Disposal, Microwave, Refrigerator, Range Hood
- Heating
- Central, Forced Air, Fireplace
- Air Conditioning
- Central Air
- Exterior Features
- Frame
- Foundation
- Concrete Perimeter
- Parking Features
- Attached, Garage Door Opener, Storage, Workshop in Garage, Garage Faces Side, Oversized, Paved Drive, Off Street, Driveway, Paved
- Garage Spaces
- 1
- Elementary School
- Contact City
- Middle School
- Contact City
- High School
- Lowell High School
Mortgage Calculator
The property listing data and information, or the Images, set forth herein were provided to MLS Property Information Network, Inc. from third party sources, including sellers, lessors, landlords and public records, and were compiled by MLS Property Information Network, Inc. The property listing data and information, and the Images, are for the personal, non commercial use of consumers having a good faith interest in purchasing, leasing or renting listed properties of the type displayed to them and may not be used for any purpose other than to identify prospective properties which such consumers may have a good faith interest in purchasing, leasing or renting. MLS Property Information Network, Inc. and its subscribers disclaim any and all representations and warranties as to the accuracy of the property listing data and information, or as to the accuracy of any of the Images, set forth herein.