24 Saddle Drive, Bridgewater, MA 02324
- $624,800
- 3
- BD
- 2
- BA
- 1,939
- SqFt


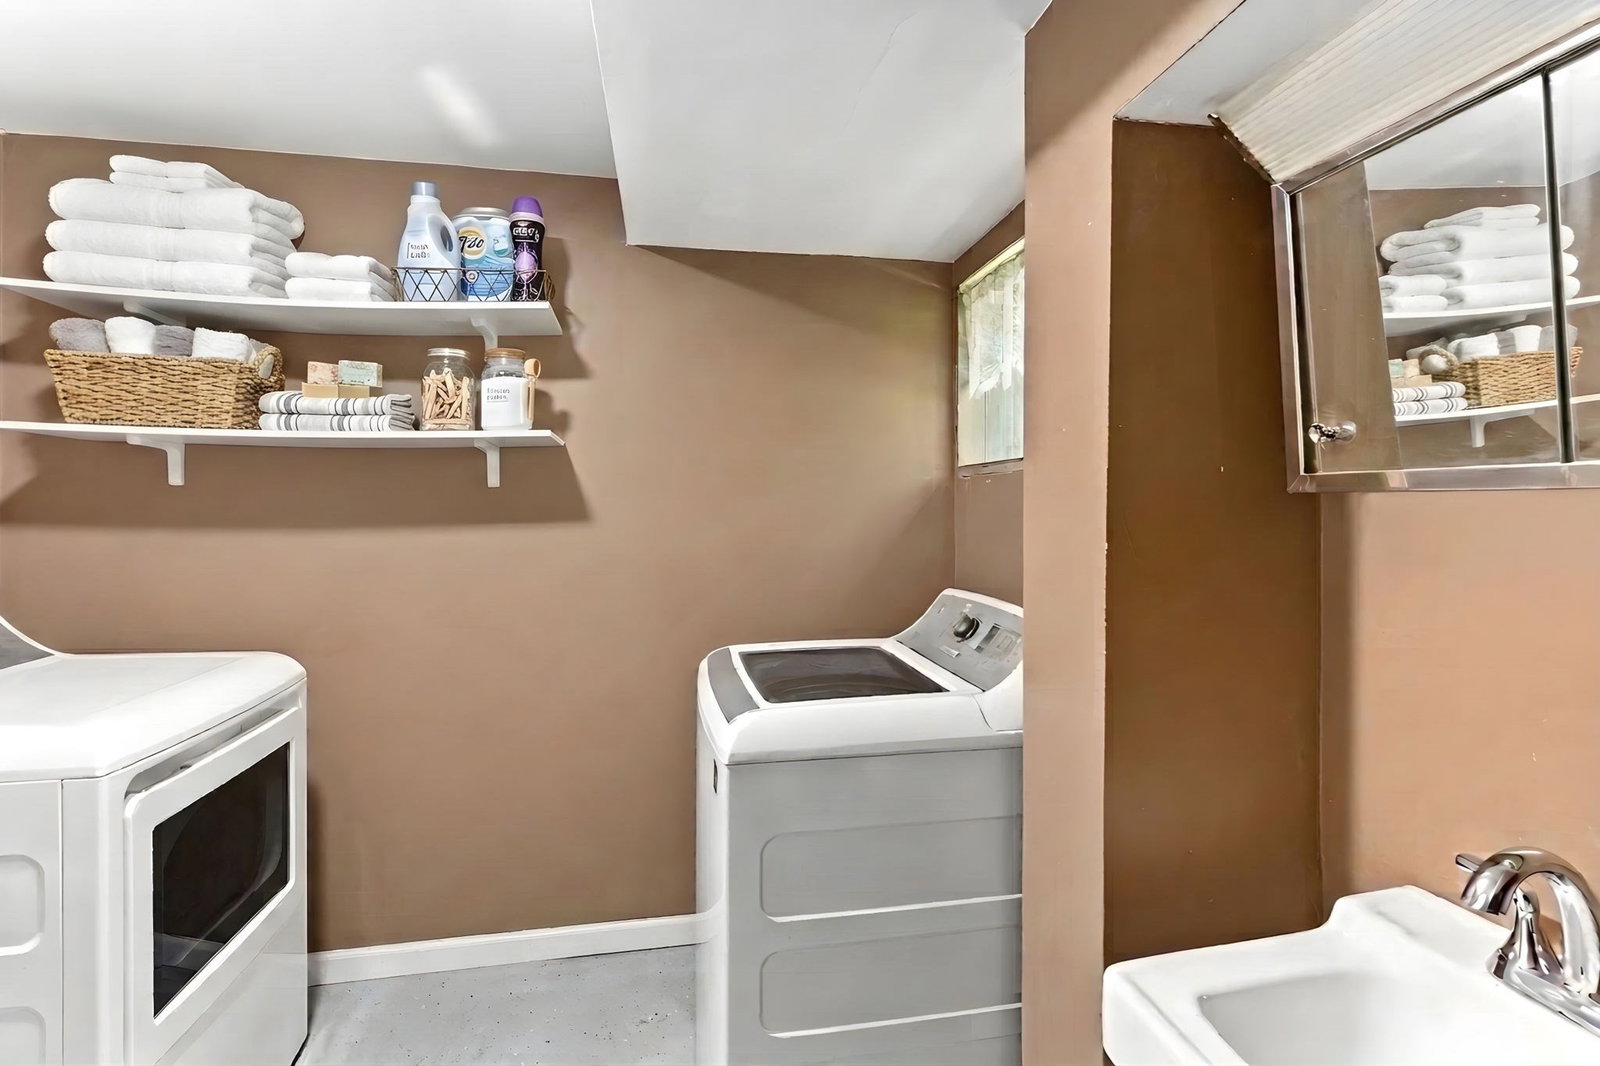


Listing courtesy of Listing Agent: John Allaire from Listing Office: Easton Real Estate, LLC.
- List Price
- $624,800
- Status
- UNDER AGREEMENT
- Days on Market
- 81
- Price Change
- ▼ $15,000 1787352535
- MLS#
- 73547556
- Subtype
- Residential
- Style
- Raised Ranch
- Year Built
- 1967
- Bedrooms
- 3
- Bathrooms
- 2
- Full Baths
- 1
- Half Baths
- 1
- Living Area
- 1,939
- Lot Size
- 19,229
- Acres
- 0.44
Property Description
This move-in-ready home offers comfort, space, and a wonderful connection to the outdoors. Set near Lake Nippenicket, this inviting property is just a stone’s throw to fishing, boating, peaceful water views, and beautiful sunrises. From the moment you enter, the home feels bright and welcoming, w/ sliding glass doors that draw in natural light and open to a spacious deck overlooking the large backyard—an ideal setting for relaxing, entertaining, or simply enjoying outdoors. Inside, the cozy fireplaced family room provides a warm gathering space, three generously sized bedrooms, 1.5 baths, and a practical layout offer plenty of room for everyday living. The lower level adds more flexibility with two large bonus rooms, perfect for hosting group gatherings, creating a recreation area or a home office, or enjoying a retreat away from the main living area. With a 2-car garage and easy highway access this charming property is ready to welcome its next owner.
/u.realgeeks.media/manhhomes/header3.png)
Additional Information
- Interior Features
- Bonus Room
- Exterior Features
- Deck - Wood
- Taxes
- $6,285
- Property Description
- Raised Ranch
- Zoning
- RES
- Appliances
- Electric Water Heater, Range, Dishwasher, Refrigerator, Washer, Dryer
- Heating
- Forced Air, Oil
- Air Conditioning
- Central Air
- Exterior Features
- Frame
- Foundation
- Concrete Perimeter
- Parking Features
- Under, Paved Drive, Off Street
- Garage Spaces
- 2
- High School
- Bridgewater-Raynham Regional
Mortgage Calculator
The property listing data and information, or the Images, set forth herein were provided to MLS Property Information Network, Inc. from third party sources, including sellers, lessors, landlords and public records, and were compiled by MLS Property Information Network, Inc. The property listing data and information, and the Images, are for the personal, non commercial use of consumers having a good faith interest in purchasing, leasing or renting listed properties of the type displayed to them and may not be used for any purpose other than to identify prospective properties which such consumers may have a good faith interest in purchasing, leasing or renting. MLS Property Information Network, Inc. and its subscribers disclaim any and all representations and warranties as to the accuracy of the property listing data and information, or as to the accuracy of any of the Images, set forth herein.