46 Teresa Dr, Hudson, MA 01749
- $254,900
- 2
- BD
- 2
- BA
- 1,080
- SqFt




Listing courtesy of Listing Agent: Sushma Singh from Listing Office: Coldwell Banker Realty - Worcester.
- List Price
- $254,900
- Status
- ACTIVE
- Days on Market
- 27
- MLS#
- 73547541
- Subtype
- Residential
- Style
- Walk-out
- Year Built
- 1978
- Bedrooms
- 2
- Bathrooms
- 2
- Full Baths
- 1
- Half Baths
- 1
- Living Area
- 1,080
Property Description
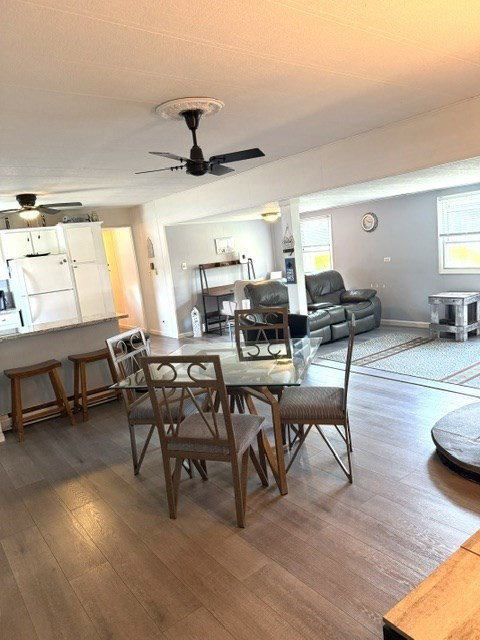
Rare opportunity to own a beautiful mobile home at Meadowbrook in Hudson. Ideal for a relaxed lifestyle. This open-concept home combines living, dining, and kitchen spaces for a spacious feel, With 2 bedrooms & 2 baths,it offers a serene living in a 55+ pet friendly community. Walking distance to shopping, dining, and Hudson’s booming downtown. Recent renovations/ upgrades include Roof, flooring, Granite Countertops, Bathroom upgrades ,Kitchen appliances, Whole House Siding painted, shutters installed, all in 2021. AC unit& Hot Water tank is newer.This home is not only a fantastic living space but also the most competitively priced option in the area, making it an exceptional value for potential homeowners. With its combination of affordability, location,& community spirit, this property is an ideal choice for anyone looking to settle in Hudson. Enjoy comfortable,active social life living in a welcoming community that truly feels like home! Easy access to Rt 290,495,62,85.A Must See
/u.realgeeks.media/manhhomes/header3.png)
Additional Information
- Interior Features
- Ceiling Fan(s), Closet, High Speed Internet Hookup, Open Floorplan, Home Office, Living/Dining Rm Combo, Internet Available - Unknown
- Exterior Features
- Porch - Screened, Patio, Storage, Screens, Garden
- HOA Fee
- $700
- Property Description
- Walk-out
- Zoning
- RES
- Flooring
- Tile, Engineered Hardwood, Flooring - Engineered Hardwood
- Appliances
- Disposal, Microwave, ENERGY STAR Qualified Refrigerator, ENERGY STAR Qualified Dryer, ENERGY STAR Qualified Dishwasher, ENERGY STAR Qualified Washer
- Heating
- Central, Heat Pump, Fireplace
- Air Conditioning
- Central Air, Heat Pump
- Foundation
- Slab
- Parking Features
- Carport, Paved Drive, Off Street, Paved
- View
- Scenic View(s)
Mortgage Calculator
The property listing data and information, or the Images, set forth herein were provided to MLS Property Information Network, Inc. from third party sources, including sellers, lessors, landlords and public records, and were compiled by MLS Property Information Network, Inc. The property listing data and information, and the Images, are for the personal, non commercial use of consumers having a good faith interest in purchasing, leasing or renting listed properties of the type displayed to them and may not be used for any purpose other than to identify prospective properties which such consumers may have a good faith interest in purchasing, leasing or renting. MLS Property Information Network, Inc. and its subscribers disclaim any and all representations and warranties as to the accuracy of the property listing data and information, or as to the accuracy of any of the Images, set forth herein.