1508 Central St, Stoughton, MA 02072
- $1,699,900
- 12
- BD
- 6
- BA
- 6,567
- SqFt




Listing courtesy of Listing Agent: Charles Lima from Listing Office: Keller Williams Realty.
- List Price
- $1,699,900
- Status
- PRICE CHANGED
- Days on Market
- 26
- Price Change
- ▼ $25,000 1785803884
- MLS#
- 73547237
- Subtype
- Residential Income
- Year Built
- 1900
- Bedrooms
- 12
- Bathrooms
- 6
- Full Baths
- 6
- Living Area
- 6,567
- Lot Size
- 15,333
- Acres
- 0.35
Property Description
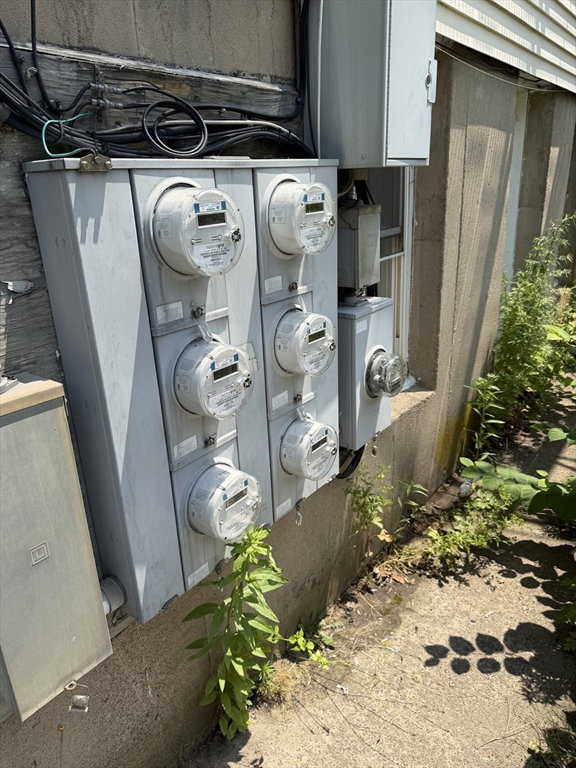
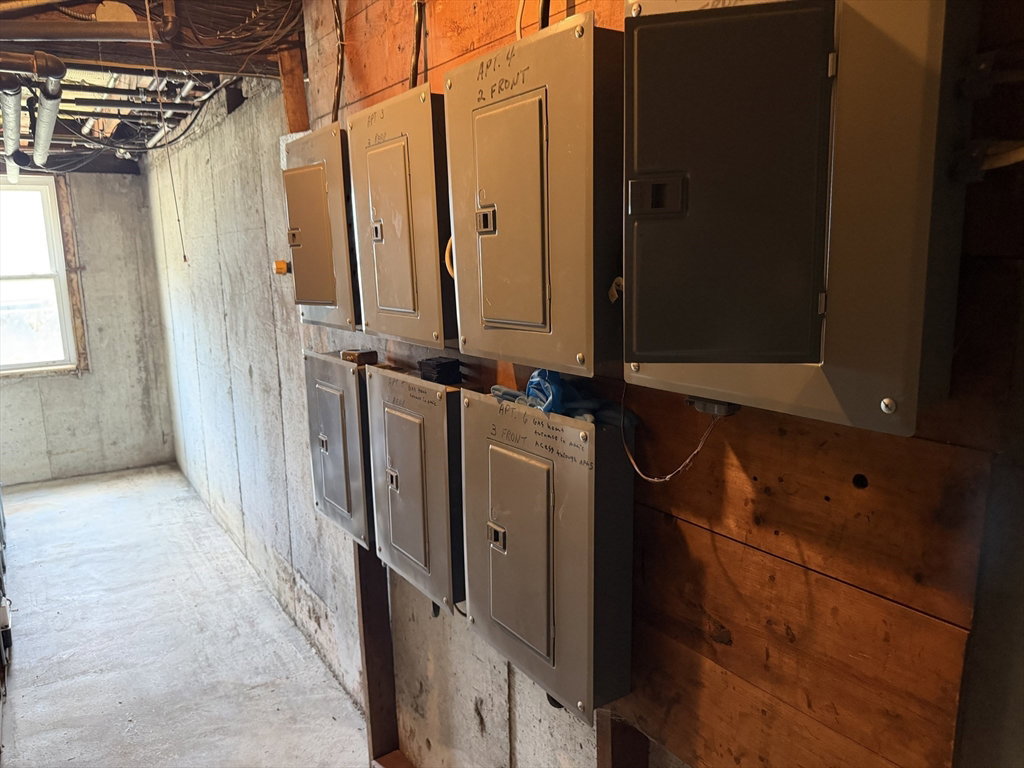
Looking for a profitable 6 unit dwelling, look no further. This expansive property offers 6567 square feet of living space, positioned on a generous 15333 square foot lot, representing a significant opportunity for diverse occupancy scenarios. The residence encompasses 12 bedrooms, providing extensive private accommodations. Complementing these are 6 full bathrooms, strategically distributed to ensure convenience and functionality for multiple residents. Each unit has separate utilities with updated electrical, heating & newer hot water systems. Further enhancing the property's utility is a 1-car garage, offering secure parking or additional storage capacity. The structure itself rises three stories, contributing to its commanding presence and offering varied spatial arrangements across its levels. This property offers a compelling proposition for those seeking a substantial multi-family residence in Stoughton. First Open House, Saturday July 11th, 10:30 to 12.
/u.realgeeks.media/manhhomes/header3.png)
Additional Information
- Taxes
- $13,299
- Zoning
- I
- Exterior Features
- Frame
- Stories
- 5
- Levels
- 5
- Foundation
- Concrete Perimeter
- Parking Features
- Paved Drive, Off Street, Assigned, Guest, Paved
- Garage Spaces
- 1
Mortgage Calculator
The property listing data and information, or the Images, set forth herein were provided to MLS Property Information Network, Inc. from third party sources, including sellers, lessors, landlords and public records, and were compiled by MLS Property Information Network, Inc. The property listing data and information, and the Images, are for the personal, non commercial use of consumers having a good faith interest in purchasing, leasing or renting listed properties of the type displayed to them and may not be used for any purpose other than to identify prospective properties which such consumers may have a good faith interest in purchasing, leasing or renting. MLS Property Information Network, Inc. and its subscribers disclaim any and all representations and warranties as to the accuracy of the property listing data and information, or as to the accuracy of any of the Images, set forth herein.