96 Sunrise Ave, Leominster, MA 01453
- $664,900
- 3
- BD
- 3
- BA
- 2,594
- SqFt







Listing courtesy of Listing Agent: Peter Hawthorne from Listing Office: Keller Williams Realty North Central.
- List Price
- $664,900
- Status
- ACTIVE
- Days on Market
- 26
- Price Change
- ▼ $30,000 1784856601
- MLS#
- 73547159
- Subtype
- Residential
- Year Built
- 1971
- Bedrooms
- 3
- Bathrooms
- 3
- Full Baths
- 3
- Living Area
- 2,594
- Lot Size
- 38,907
- Acres
- 0.89
Property Description
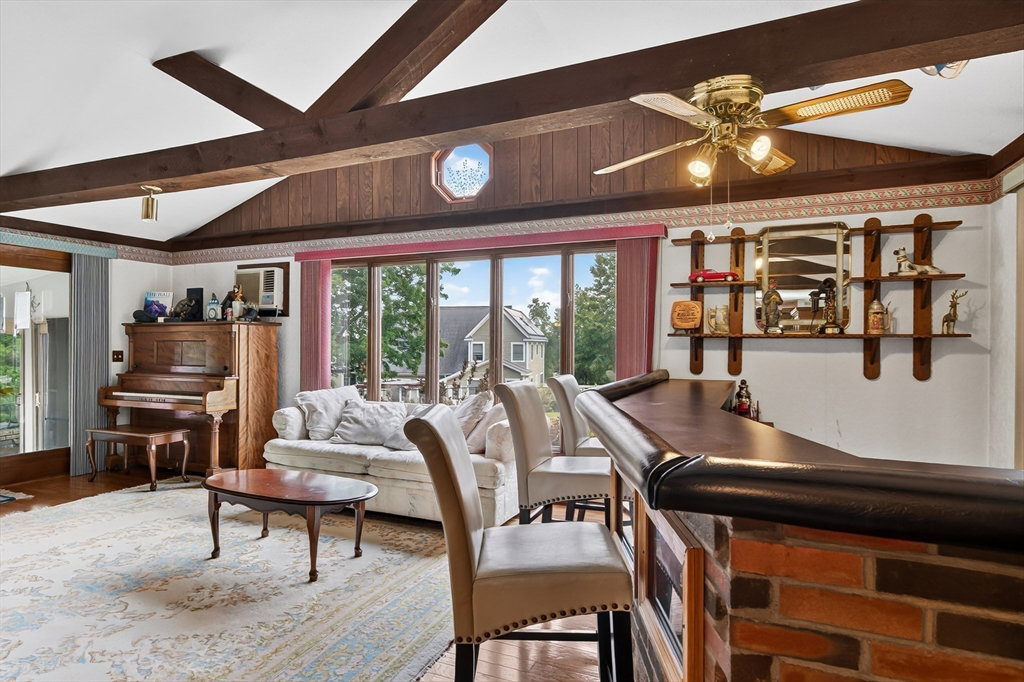
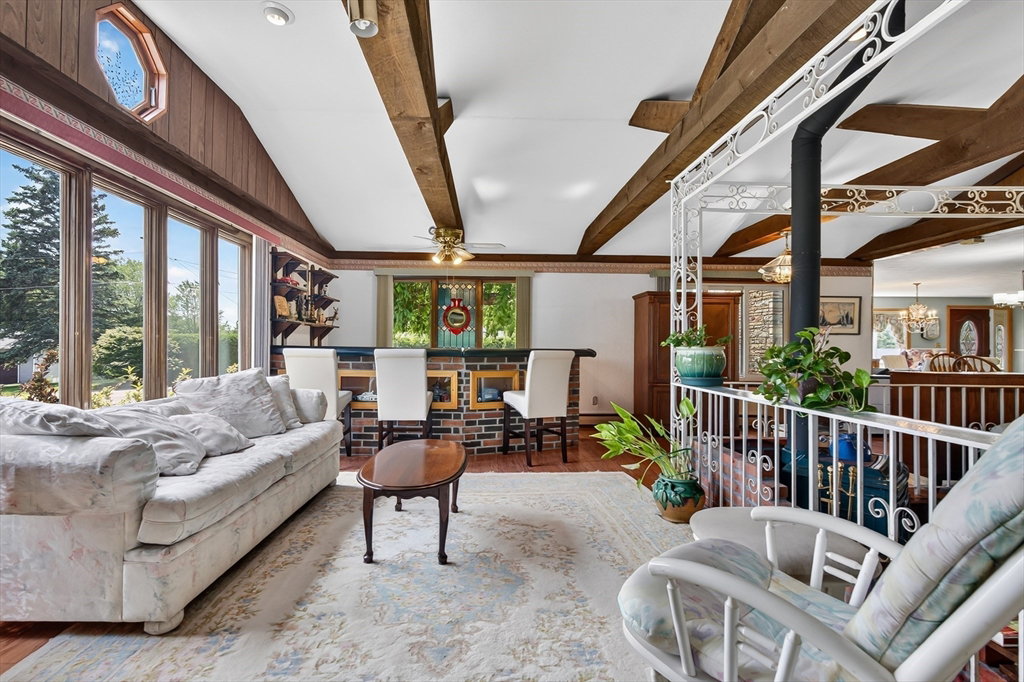
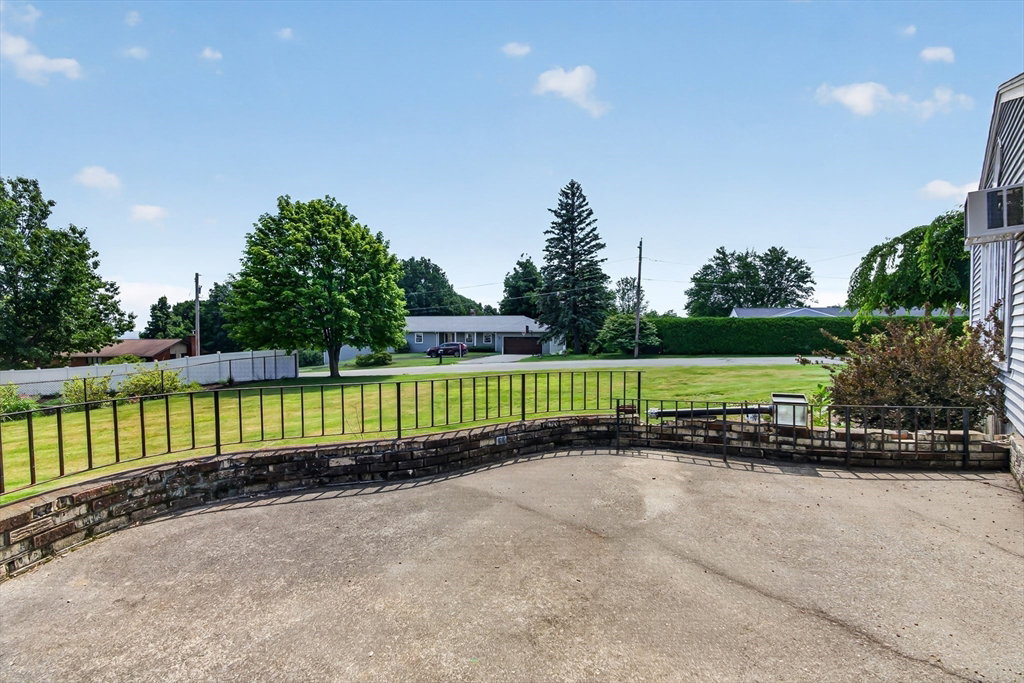
Resort-style living in sought-after North Leominster! Lovingly maintained by the same family for 55 years, this sprawling 2,594 SF multi-level home sits on nearly a full acre of beautifully landscaped grounds featuring an inground pool, expansive patio, and specimen Japanese maples. Inside, the flexible floor plan offers 3 bedrooms, 3 full baths, and multiple gathering spaces: a fireplaced dining room with stone surround, a dramatic beamed family room with bar, and a cozy stone-fireplace living room. The showstopper is the enormous four-season sunroom with bar- walls of glass, hot tub included - overlooking the private backyard oasis. Updated stainless appliances, refreshed full bath, wood stove for efficient winter heat, and a commuter's dream location minutes to Rt 2, I-190, and the MBTA rail. Bring your cosmetic updates and make this exceptional property shine - homes with this land, this yard, and these bones rarely come available on Sunrise Ave.
/u.realgeeks.media/manhhomes/header3.png)
Additional Information
- Exterior Features
- Porch - Enclosed, Patio, Pool - Inground, Hot Tub/Spa
- Taxes
- $8,477
- Zoning
- RA
- Flooring
- Plywood, Concrete
- Appliances
- Water Heater, Oven, Dishwasher, Range, Refrigerator, Washer, Dryer
- Heating
- Baseboard, Oil, Wood
- Air Conditioning
- Window Unit(s)
- Exterior Features
- Frame
- Levels
- Multi/Split
- Foundation
- Concrete Perimeter, Slab
- Pool
- Yes
- Parking Features
- Under, Off Street, Paved
- Garage Spaces
- 2
Mortgage Calculator
The property listing data and information, or the Images, set forth herein were provided to MLS Property Information Network, Inc. from third party sources, including sellers, lessors, landlords and public records, and were compiled by MLS Property Information Network, Inc. The property listing data and information, and the Images, are for the personal, non commercial use of consumers having a good faith interest in purchasing, leasing or renting listed properties of the type displayed to them and may not be used for any purpose other than to identify prospective properties which such consumers may have a good faith interest in purchasing, leasing or renting. MLS Property Information Network, Inc. and its subscribers disclaim any and all representations and warranties as to the accuracy of the property listing data and information, or as to the accuracy of any of the Images, set forth herein.