11B Colicum Dr, Charlton, MA 01507
- $799,900
- 4
- BD
- 4
- BA
- 3,399
- SqFt






Listing courtesy of Listing Agent: Angela Choiniere from Listing Office: Noonan/Lombardi, REALTORS® LLC.
- List Price
- $799,900
- Status
- CONTINGENT
- Days on Market
- 27
- Price Change
- ▼ $49,100 1784563367
- MLS#
- 73547093
- Subtype
- Residential
- Style
- Colonial
- Year Built
- 2005
- Bedrooms
- 4
- Bathrooms
- 4
- Full Baths
- 2
- Half Baths
- 2
- Living Area
- 3,399
- Lot Size
- 40,510
- Acres
- 0.93
Property Description
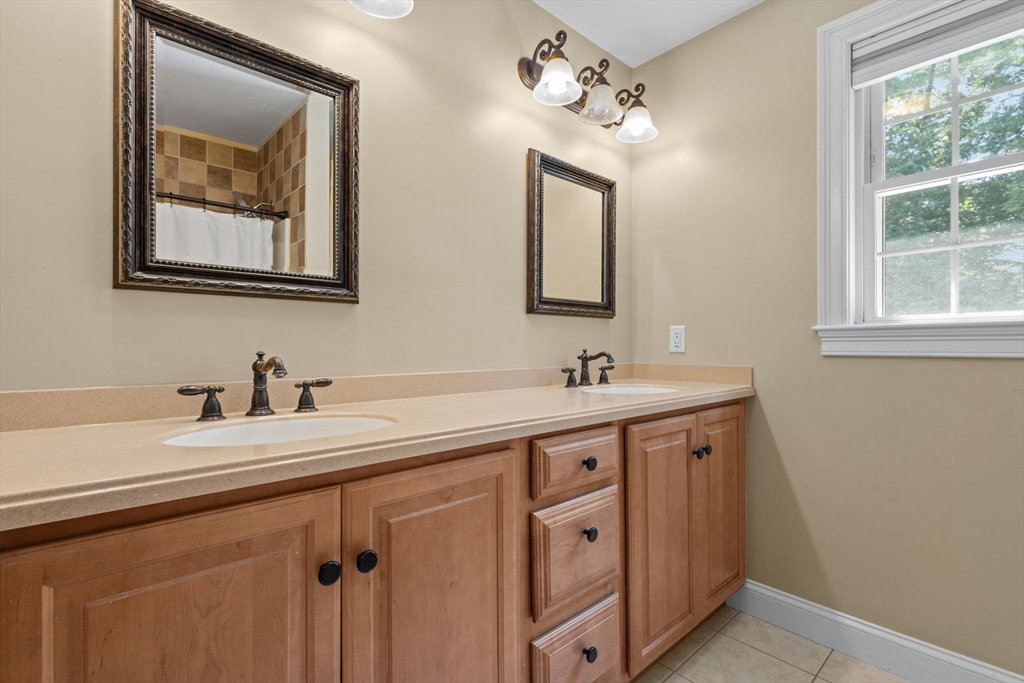
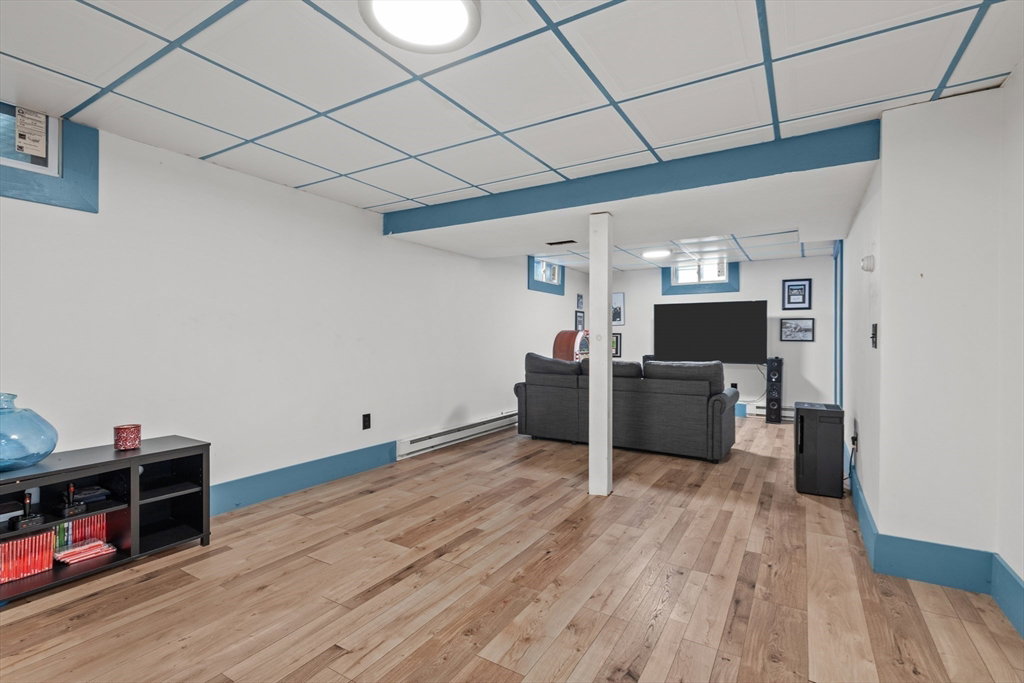
Welcome to this exceptional 4 BR Colonial, privately set on nearly an acre of beautifully manicured land! Upon entry, your eye is drawn to the soaring ceilings, and exquisite foyer. The open concept kitchen/family room is perfect for entertaining, and upstairs offers 4 spacious BRs, including a stunning primary suite w/ reading nook, oversized walk-in closet & impressive en-suite w/jacuzzi tub. A 2nd floor laundry rm makes for ease of living, & a finished lower level w/ 2 rooms for flexible living space is a perfect addition. Step outside to a private oasis, and the centerpiece of this home, featuring a heated in-ground pool, hot tub, spacious patio, gazebo, & expansive space for family gatherings. Whether you’re hosting summer pool parties, relaxing w/ friends, or enjoying peaceful evenings outdoors, this property was built for making memories. Car enthusiasts will appreciate the 3-car attached garage & add'l detached boat garage, offering storage for vehicles, toys or watercraft!
/u.realgeeks.media/manhhomes/header3.png)
Additional Information
- Interior Features
- Recessed Lighting, Bathroom - Half, Cedar Closet(s), Cable Hookup, Steam / Sauna, Closet, Lighting - Overhead, Office, Bonus Room, Sauna/Steam/Hot Tub
- Exterior Features
- Porch, Patio, Pool - Inground Heated, Rain Gutters, Hot Tub/Spa, Storage, Professional Landscaping, Sprinkler System, Decorative Lighting, Screens, Fenced Yard, Gazebo, Invisible Fence, Stone Wall
- Taxes
- $8,612
- Property Description
- Colonial
- Zoning
- A
- Flooring
- Tile, Carpet, Hardwood, Flooring - Hardwood, Flooring - Vinyl, Laminate
- Appliances
- Water Heater, Range, Dishwasher, Microwave, Refrigerator, Washer, Dryer, Water Softener, Plumbed For Ice Maker
- Heating
- Central, Oil, Wood, Hydro Air
- Air Conditioning
- Central Air
- Exterior Features
- Frame
- Foundation
- Concrete Perimeter
- Pool
- Yes
- Parking Features
- Attached, Garage Door Opener, Storage, Workshop in Garage, Garage Faces Side, Paved Drive, Off Street, Paved
- Garage Spaces
- 3
- Elementary School
- Heritage School
- Middle School
- Charlton Middle
- High School
- Shepard Hill
Mortgage Calculator
The property listing data and information, or the Images, set forth herein were provided to MLS Property Information Network, Inc. from third party sources, including sellers, lessors, landlords and public records, and were compiled by MLS Property Information Network, Inc. The property listing data and information, and the Images, are for the personal, non commercial use of consumers having a good faith interest in purchasing, leasing or renting listed properties of the type displayed to them and may not be used for any purpose other than to identify prospective properties which such consumers may have a good faith interest in purchasing, leasing or renting. MLS Property Information Network, Inc. and its subscribers disclaim any and all representations and warranties as to the accuracy of the property listing data and information, or as to the accuracy of any of the Images, set forth herein.