12 Ocean Pines Dr Unit 1, Bourne, MA 02562
- $699,000
- 2
- BD
- 3
- BA
- 1,720
- SqFt




Listing courtesy of Listing Agent: Laurie-Ann Webster from Listing Office: Today Real Estate, Inc..
- List Price
- $699,000
- Status
- ACTIVE
- Days on Market
- 27
- MLS#
- 73547005
- Subtype
- Residential
- Year Built
- 2017
- Bedrooms
- 2
- Bathrooms
- 3
- Full Baths
- 2
- Half Baths
- 1
- Living Area
- 1,720
- Lot Size
- 39,060
- Acres
- 0.90
Property Description
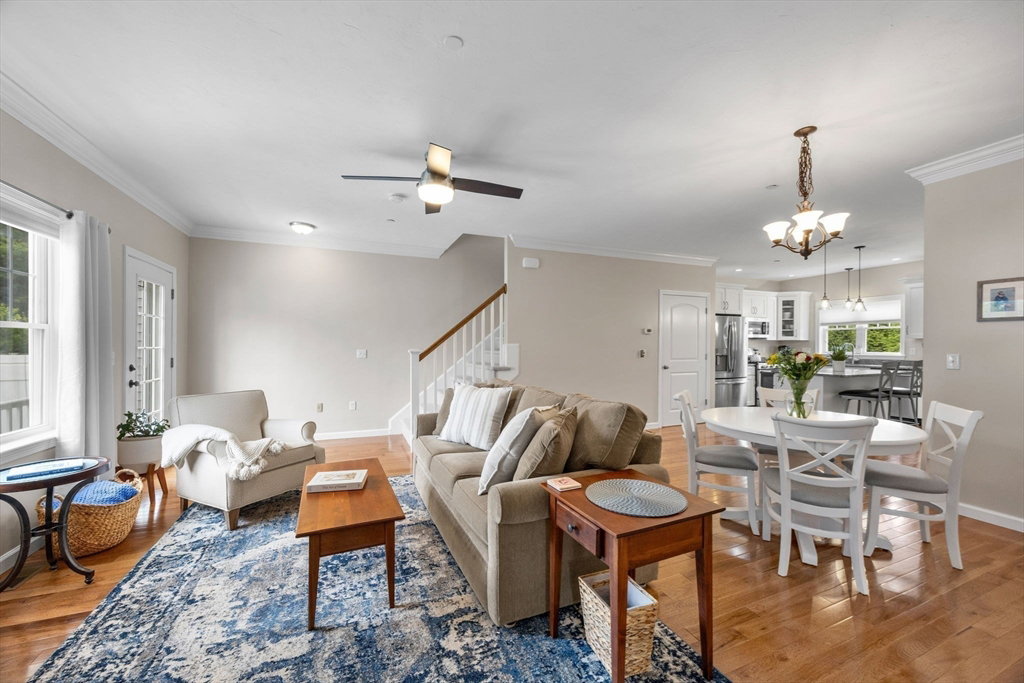
Beautifully appointed end-unit townhouse style condo at Ocean Pines offers the convenience of first-floor living with the additional great room flex space upstairs. Highlights of this unit include open-concept floor plan, lots of natural light with large windows, soaring ceilings, hardwood floors, crown molding, custom tile, kitchen island, first floor laundry, custom closet systems and quality finishes throughout.The inviting living room is centered around a cozy gas fireplace . The first-floor primary suite offers a walk-in custom closet and a beautifully finished ensuite bath with tile . Upstairs, you'll find a spacious loft-style family room, an additional bedroom, and a full bath, providing comfortable accommodations for guests or a home office.Close to beaches, the Canal walk, biking paths, the Park & Ride and highway access for commuters. Whether you're looking for a year-round residence or a vacation home this is a must see!
/u.realgeeks.media/manhhomes/header3.png)
Additional Information
- Exterior Features
- Patio, Garden
- Taxes
- $4,336
- HOA Fee
- $703
- Zoning
- R40
- Flooring
- Wood, Tile
- Appliances
- Range, Dishwasher, Microwave, Refrigerator, Washer, Dryer, Washer/Dryer
- Heating
- Forced Air
- Air Conditioning
- Central Air
- Exterior Features
- Frame
- Stories
- 2
- Parking Features
- Attached, Garage Door Opener, Off Street, Paved
- Garage Spaces
- 1
Mortgage Calculator
The property listing data and information, or the Images, set forth herein were provided to MLS Property Information Network, Inc. from third party sources, including sellers, lessors, landlords and public records, and were compiled by MLS Property Information Network, Inc. The property listing data and information, and the Images, are for the personal, non commercial use of consumers having a good faith interest in purchasing, leasing or renting listed properties of the type displayed to them and may not be used for any purpose other than to identify prospective properties which such consumers may have a good faith interest in purchasing, leasing or renting. MLS Property Information Network, Inc. and its subscribers disclaim any and all representations and warranties as to the accuracy of the property listing data and information, or as to the accuracy of any of the Images, set forth herein.