34 Constitution Way, Dover, NH 03820
- $369,500
- 2
- BD
- 2
- BA
- 1,566
- SqFt








Listing courtesy of Listing Agent: Robert Holder from Listing Office: Keller Williams Coastal and Lakes & Mountains Realty.
- List Price
- $369,500
- Status
- ACTIVE
- Days on Market
- 27
- Price Change
- ▼ $18,000 1784922817
- MLS#
- 73546758
- Subtype
- Residential
- Year Built
- 2000
- Bedrooms
- 2
- Bathrooms
- 2
- Full Baths
- 2
- Living Area
- 1,566
Property Description
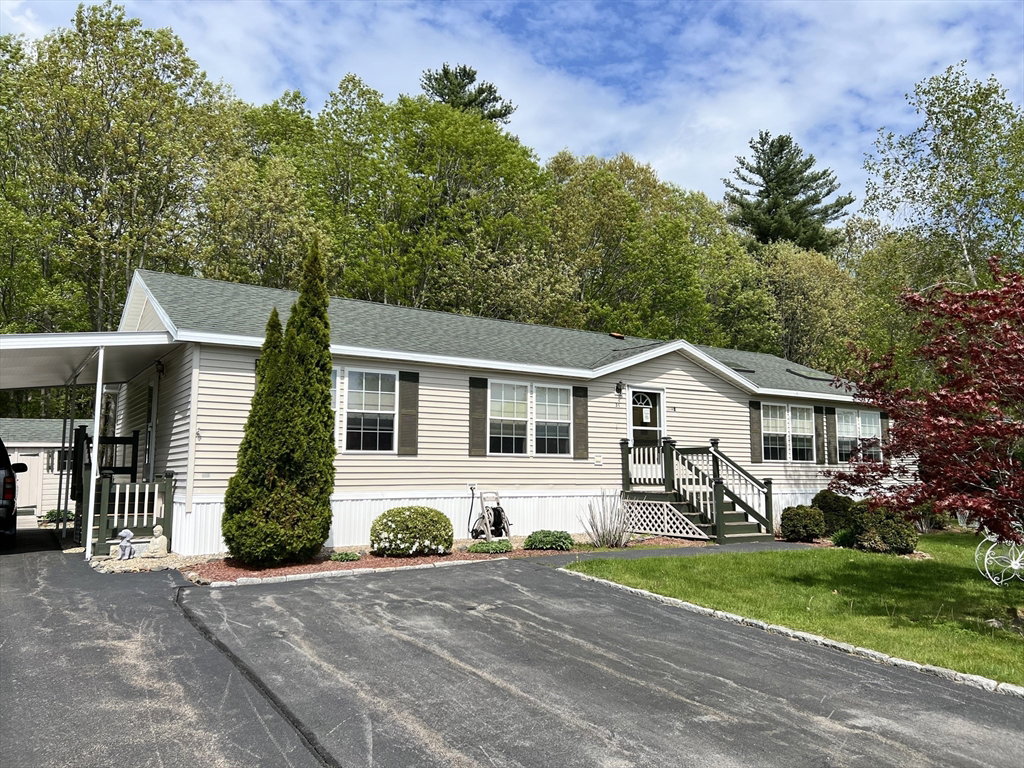
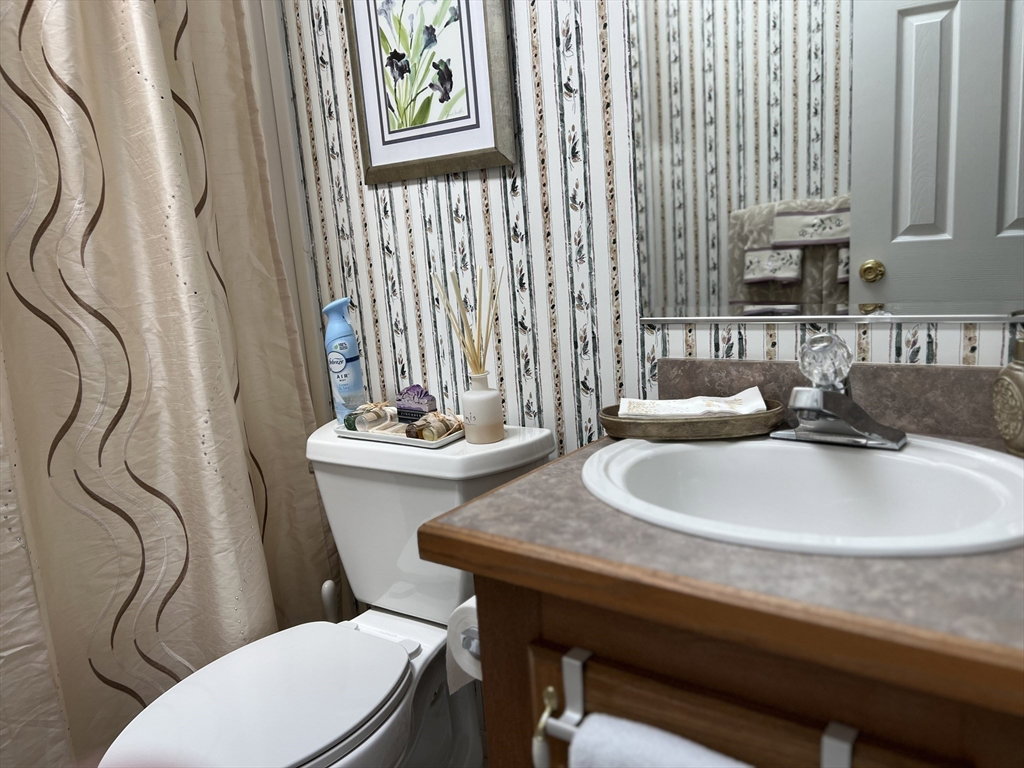
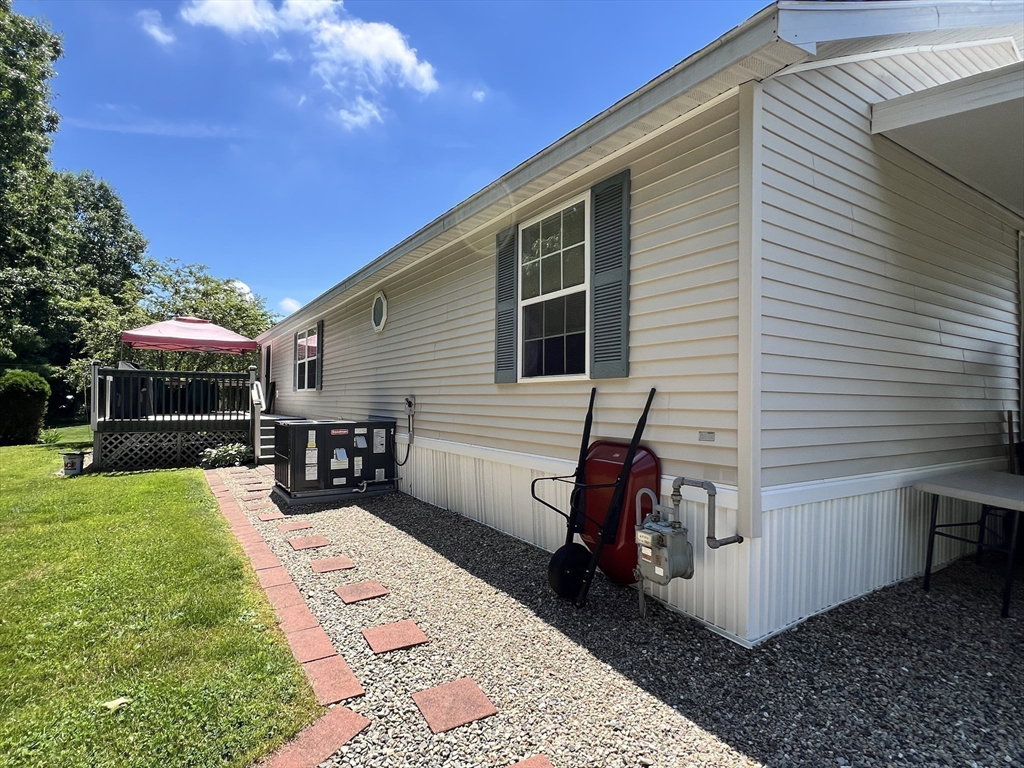
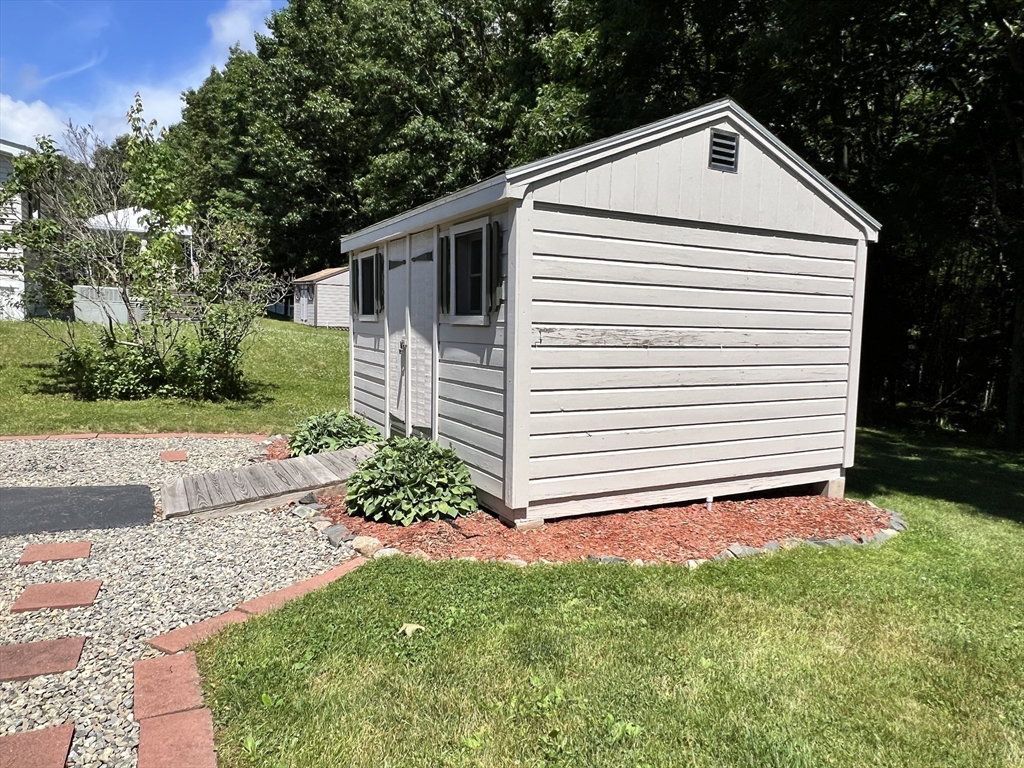
This is a lovely - spacious double wide manufactured home with 2 bedrooms, 2 full baths and nearly 1,600 sq. ft. of living space. This home is located in the desirable Dover Brook 55+ development set in a level treed lot and backing up to woods, great for privacy. Features include a primary bedroom suite with walk-in closet , large bathroom with oversized tub and double vanity sink. Also, the large eat-in kitchen has oak cabinets and pantry, the dining room and sun room area leads to a large exterior deck. Bright and sunny throughout with multiple skylights, laundry room, central air, carport, shed and public utilities. There have been many updates done recently to this quality home, which has sheetrock walls throughout, including new furnace/AC unit, driveway widened, new roof and skylights, new kitchen appliances and front door and rails. Come take a look and make this spacious home yours.
/u.realgeeks.media/manhhomes/header3.png)
Additional Information
- Interior Features
- Ceiling Fan(s), Office, Internet Available - Broadband
- Exterior Features
- Porch, Deck, Storage
- Taxes
- $4,959
- HOA Fee
- $512
- Zoning
- R-40
- Flooring
- Vinyl, Carpet, Flooring - Wall to Wall Carpet
- Appliances
- Range, Dishwasher, Microwave, Refrigerator, Washer, Dryer
- Heating
- Forced Air, Natural Gas
- Air Conditioning
- Central Air
- Exterior Features
- See Remarks
- Foundation
- Slab
- Parking Features
- Carport, Paved Drive, Off Street, Paved
- Garage Spaces
- 1
Mortgage Calculator
The property listing data and information, or the Images, set forth herein were provided to MLS Property Information Network, Inc. from third party sources, including sellers, lessors, landlords and public records, and were compiled by MLS Property Information Network, Inc. The property listing data and information, and the Images, are for the personal, non commercial use of consumers having a good faith interest in purchasing, leasing or renting listed properties of the type displayed to them and may not be used for any purpose other than to identify prospective properties which such consumers may have a good faith interest in purchasing, leasing or renting. MLS Property Information Network, Inc. and its subscribers disclaim any and all representations and warranties as to the accuracy of the property listing data and information, or as to the accuracy of any of the Images, set forth herein.