60 Franklin St Unit 2, Somerville, MA 02145
- $1,399,000
- 4
- BD
- 3
- BA
- 2,442
- SqFt














Listing courtesy of Listing Agent: The Synergy Group from Listing Office: The Synergy Group.
- List Price
- $1,399,000
- Status
- ACTIVE
- Days on Market
- 28
- MLS#
- 73546704
- Subtype
- Residential
- Year Built
- 2026
- Bedrooms
- 4
- Bathrooms
- 3
- Full Baths
- 2
- Half Baths
- 1
- Living Area
- 2,442
Property Description
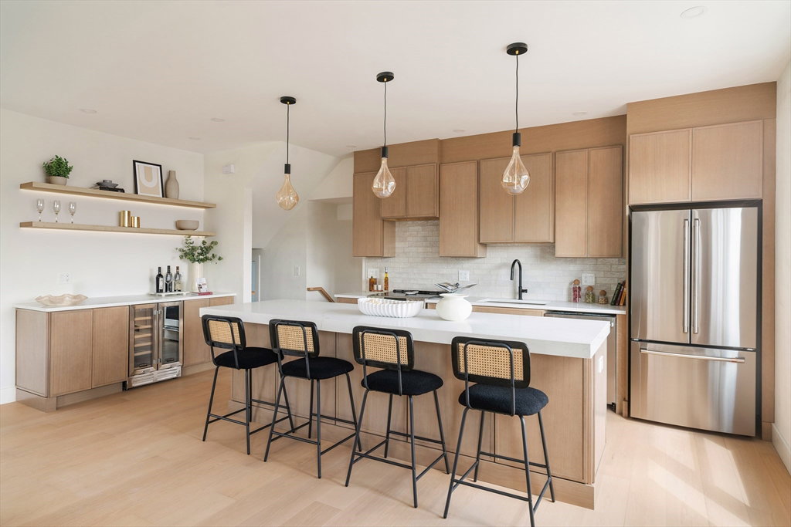
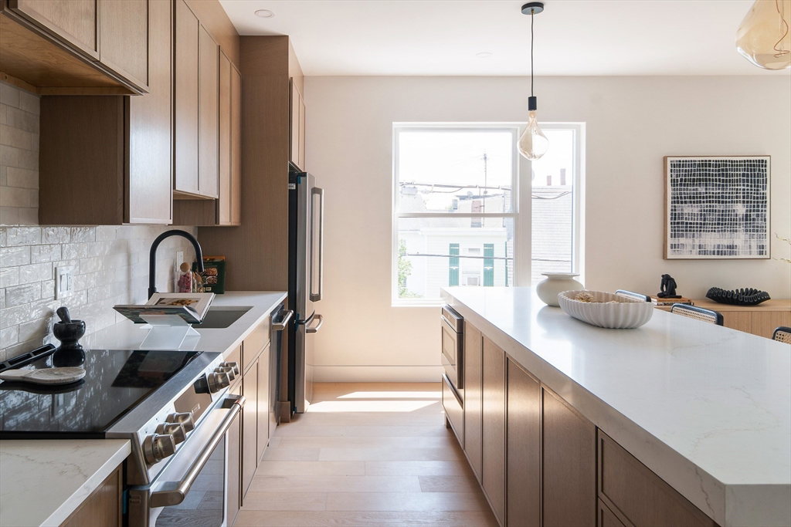
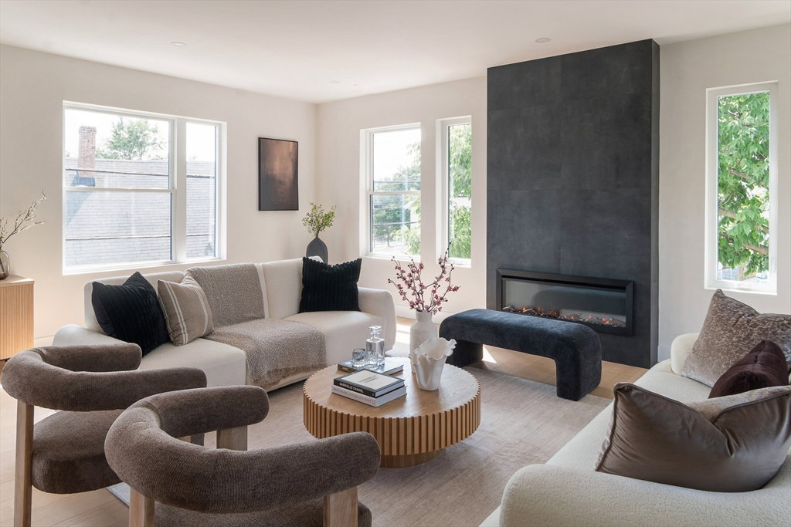
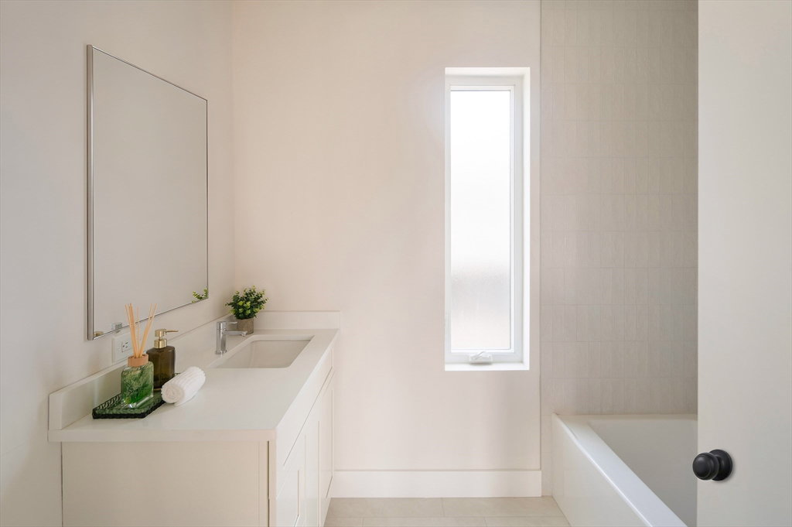
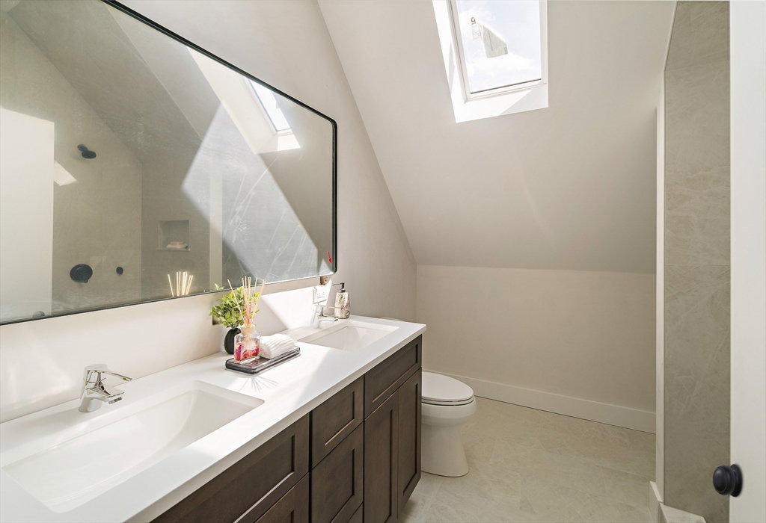
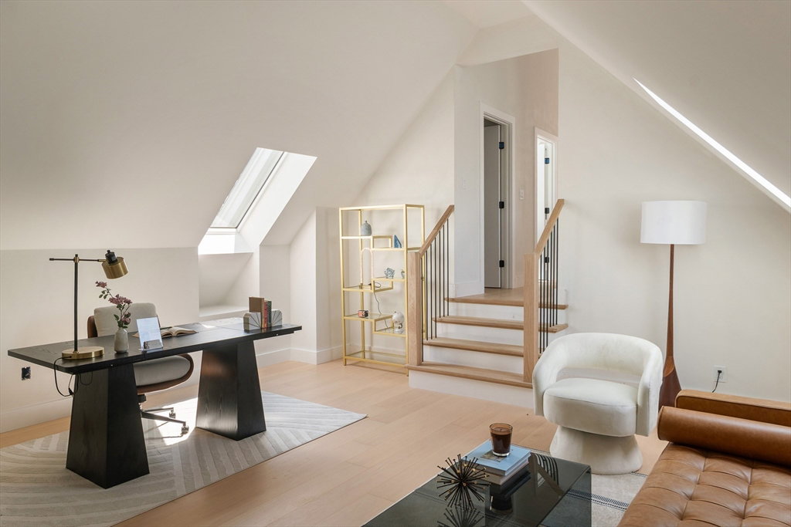
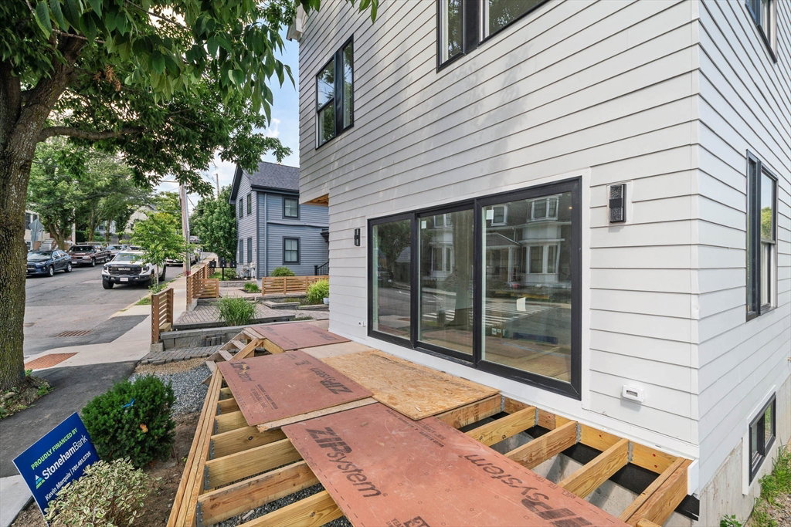
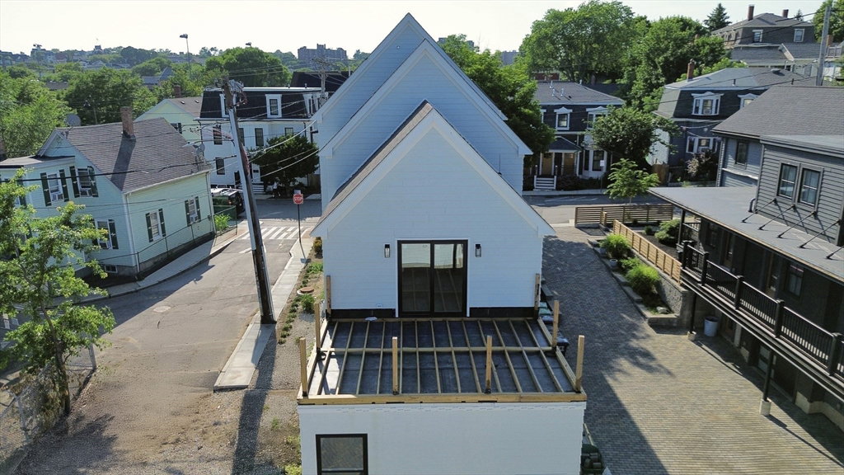
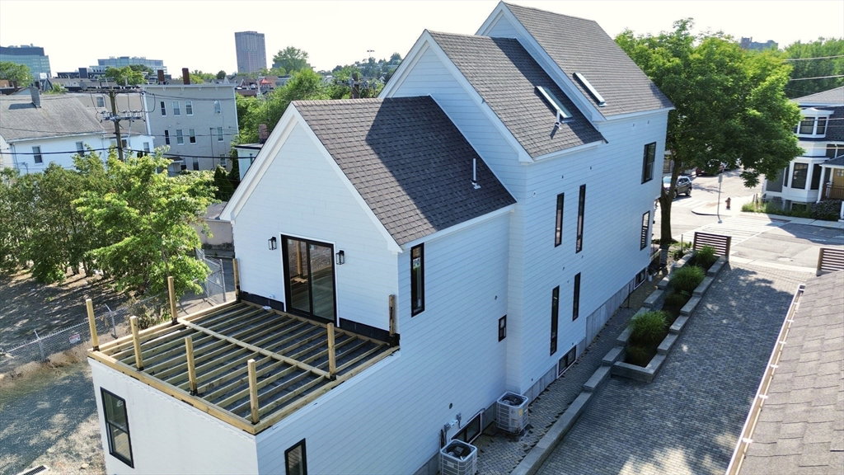
Contemporary NEW CONSTRUCTION condo in desirable East Somerville with PRIVATE ROOF DECK! Located just minutes from both the Green and Orange Lines, this impressive 4 bedroom, 2.5 bathroom second and third floor residence offers open concept living with thoughtfully selected, high end finishes throughout. Quality craftsmanship is evident at every turn, including premium appliances, a quartz center island, exterior vented range, hardwood floors, and Harvey windows. A walk out roof deck extends the main living level, creating the perfect space for relaxing or entertaining. The private third floor primary suite features double closets, an ensuite bathroom, and an adjacent office. One deeded parking space. Conveniently located near Glen Park, the Somerville Community Garden, the Somerville Community Path, restaurants, major routes, and downtown Boston.
/u.realgeeks.media/manhhomes/header3.png)
Additional Information
- Interior Features
- Den, Internet Available - Unknown
- Exterior Features
- Deck, Deck - Roof, Deck - Composite, City View(s), Rain Gutters, Professional Landscaping
- HOA Fee
- $250
- Zoning
- CONDO
- Flooring
- Wood, Tile, Hardwood, Engineered Hardwood, Flooring - Hardwood
- Appliances
- Range, Dishwasher, Disposal, Microwave, Refrigerator, Freezer, Range Hood
- Heating
- Central, Forced Air, Heat Pump, Electric
- Air Conditioning
- Central Air, Heat Pump
- Exterior Features
- Frame
- Stories
- 2
- Parking Features
- Off Street, Deeded, Paved
- View
- City
Mortgage Calculator
The property listing data and information, or the Images, set forth herein were provided to MLS Property Information Network, Inc. from third party sources, including sellers, lessors, landlords and public records, and were compiled by MLS Property Information Network, Inc. The property listing data and information, and the Images, are for the personal, non commercial use of consumers having a good faith interest in purchasing, leasing or renting listed properties of the type displayed to them and may not be used for any purpose other than to identify prospective properties which such consumers may have a good faith interest in purchasing, leasing or renting. MLS Property Information Network, Inc. and its subscribers disclaim any and all representations and warranties as to the accuracy of the property listing data and information, or as to the accuracy of any of the Images, set forth herein.