150 Mountain Rd, Princeton, MA 01541
- $1,275,000
- 5
- BD
- 6
- BA
- 5,356
- SqFt




Listing courtesy of Listing Agent: Janet Schoeny from Listing Office: RE/MAX Vision.
- List Price
- $1,275,000
- Status
- ACTIVE
- Days on Market
- 75
- Price Change
- ▼ $50,000 1788987979
- MLS#
- 73546698
- Subtype
- Residential
- Style
- Shingle
- Year Built
- 1999
- Bedrooms
- 5
- Bathrooms
- 6
- Full Baths
- 5
- Half Baths
- 1
- Living Area
- 5,356
- Lot Size
- 242,629
- Acres
- 5.57
Property Description
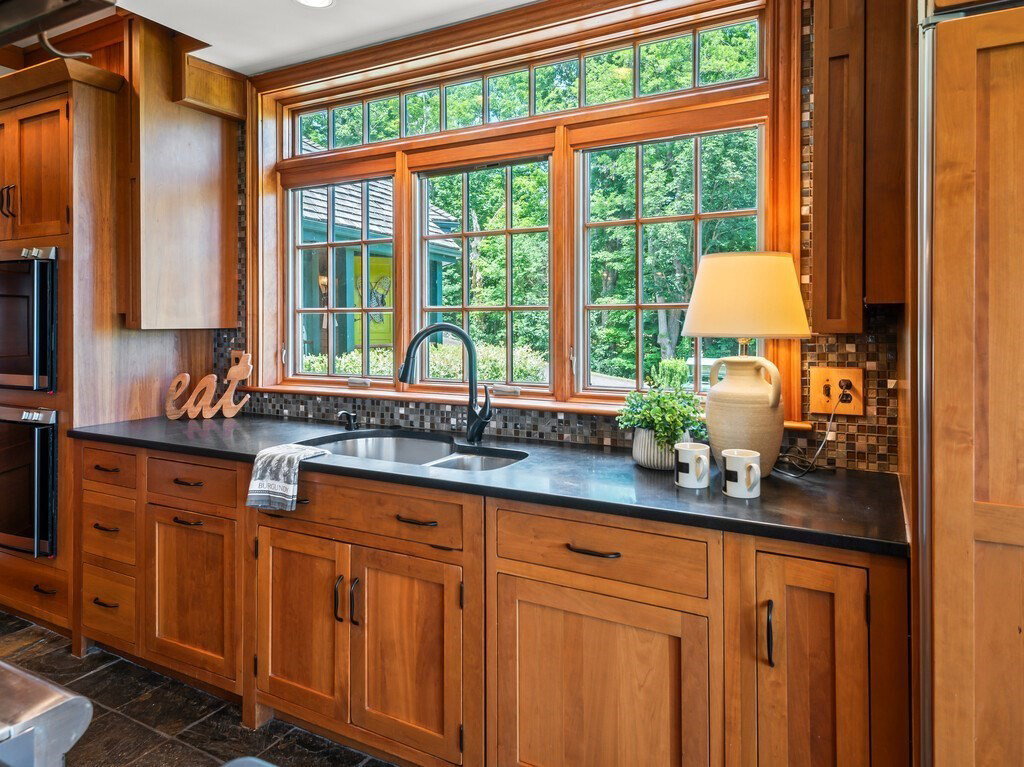
Price Reduced! Celebrate the holidays in your new home! EXTRAORDINARY ARCHITECT-DESIGNED AMERICAN SHINGLE STYLE HOME WITH STUNNING VIEWS TO BOSTON! Unparalleled craftsmanship at every level of this 5400 sq feet, 5 bedrooms, 5.5 baths bespoke home. Breathtaking entrance, custom kitchen & living spaces filled with natural materials & exotic woods. Chef's kitchen that includes a handmade copper hood, high-end appliances, two Gaggenau ovens, oversized Sub-Zero, stone floors, island & pantry. Handmade curved staircase, beautiful hardwood floors, handmade doors and trim. Main BR Suite, Guest Suite & an Office occupy the 2nd Floor. 1st Floor BR suite & two LL BR’s w/ baths provide privacy & room for all. Enjoy moon & sun rises from the 45’ deck off the living areas. 5+ acres control your view. 3 car garage & plenty of extra parking. Minutes to Mt Wachusett Ski Resort make this your country/ski destination. Easy Boston commute using the train. Princeton’s thoughtful commerce, Thomas Prince K-8 & a wonderful community all in your new town!
/u.realgeeks.media/manhhomes/header3.png)
Additional Information
- Interior Features
- Bathroom - Tiled With Shower Stall, Countertops - Stone/Granite/Solid, Recessed Lighting, Closet, Slider, Office, Bathroom, Great Room, Foyer, Wired for Sound, High Speed Internet
- Exterior Features
- Porch, Deck - Wood, Deck - Composite, Covered Patio/Deck, Balcony, Rain Gutters, Professional Landscaping, Satellite Dish, City View(s), Garden
- Taxes
- $15,676
- Property Description
- Shingle
- Zoning
- RA
- Flooring
- Wood, Marble, Hardwood, Stone / Slate, Flooring - Marble, Flooring - Stone/Ceramic Tile, Flooring - Wood, Flooring - Engineered Hardwood, Flooring - Hardwood
- Appliances
- Water Heater, Oven, Dishwasher, Microwave, Indoor Grill, Range, Refrigerator, Freezer, Water Treatment, Wine Refrigerator, Range Hood, Plumbed For Ice Maker
- Heating
- Radiant, Oil
- Air Conditioning
- Central Air
- Exterior Features
- Frame
- Foundation
- Concrete Perimeter
- Parking Features
- Attached, Garage Faces Side, Paved Drive, Off Street, Paved
- Garage Spaces
- 3
- Elementary School
- Thomas Prince K-8
- Middle School
- Thomas Prince K-8
- High School
- Wachusett Region High School
- View
- City View(s), Scenic View(s), City
Mortgage Calculator
The property listing data and information, or the Images, set forth herein were provided to MLS Property Information Network, Inc. from third party sources, including sellers, lessors, landlords and public records, and were compiled by MLS Property Information Network, Inc. The property listing data and information, and the Images, are for the personal, non commercial use of consumers having a good faith interest in purchasing, leasing or renting listed properties of the type displayed to them and may not be used for any purpose other than to identify prospective properties which such consumers may have a good faith interest in purchasing, leasing or renting. MLS Property Information Network, Inc. and its subscribers disclaim any and all representations and warranties as to the accuracy of the property listing data and information, or as to the accuracy of any of the Images, set forth herein.