2 Harvest Dr Unit 108, North Andover, MA 01845
- $449,900
- 2
- BD
- 2
- BA
- 1,077
- SqFt







Listing courtesy of Listing Agent: The Lucci Witte Team from Listing Office: William Raveis R.E. & Home Services.
- List Price
- $449,900
- Status
- ACTIVE
- Days on Market
- 27
- MLS#
- 73546366
- Subtype
- Residential
- Year Built
- 2006
- Bedrooms
- 2
- Bathrooms
- 2
- Full Baths
- 1
- Half Baths
- 1
- Living Area
- 1,077
- Building Name
- Garden
Property Description
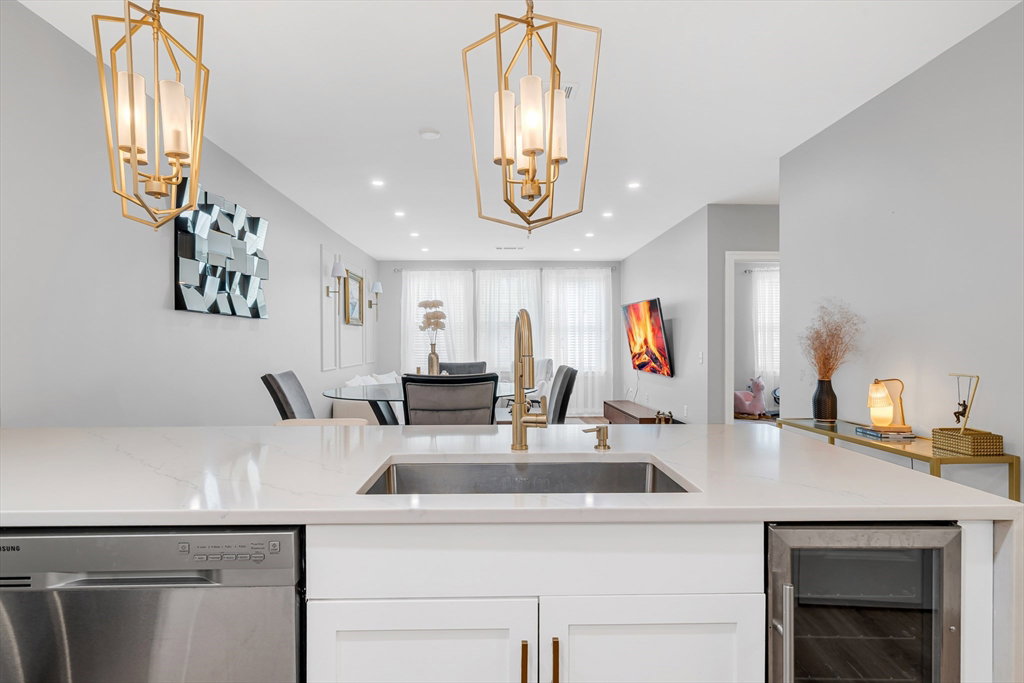
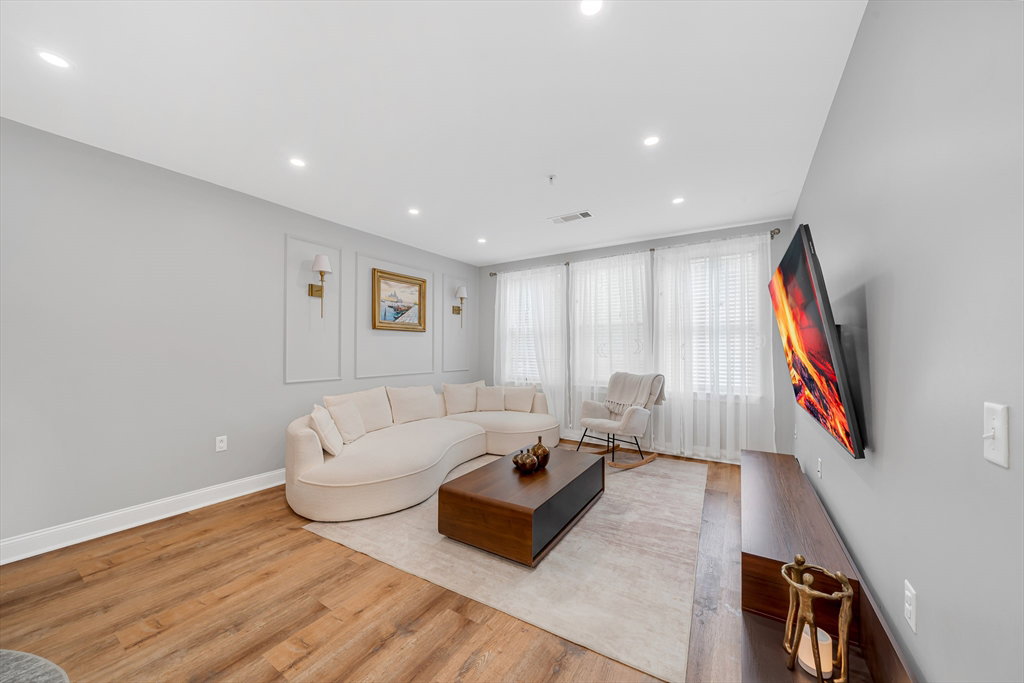
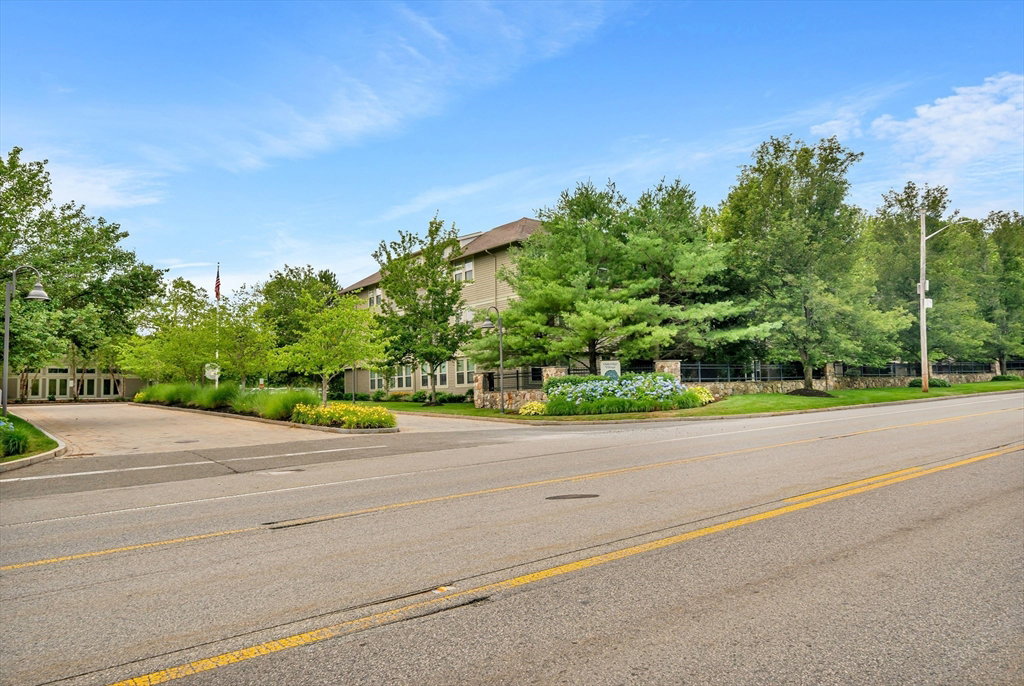
Welcome to this beautifully renovated, move-in-ready condo in the desirable Oakridge Village community of North Andover. Step inside to a bright and inviting open-concept kitchen, dining, and living area, perfect for everyday living and entertaining. The updated kitchen features a stunning waterfall island, stainless steel appliances, and a convenient pantry closet. New luxury vinyl flooring and recessed lighting flow throughout the home, creating a clean and modern feel. Both bathrooms have been updated, and the convenience of an in-unit washer and dryer makes everyday living even easier. Enjoy wonderful community amenities, including a clubhouse, fitness center, and indoor pool. The unit also offers assigned parking and convenient elevator access. Conveniently located near shopping, restaurants, Route 93, and Harold Parker State Forest, this condo offers the perfect combination of modern updates, great amenities, and a convenient location. All that’s left to do is unpack and enjoy!
/u.realgeeks.media/manhhomes/header3.png)
Additional Information
- Amenities
- Pool, Fitness Center, Clubroom, Clubhouse
- Taxes
- $4,440
- HOA Fee
- $527
- Building Name
- Garden
- Zoning
- RES
- Appliances
- Range, Dishwasher, Microwave, Refrigerator, Washer, Dryer, Wine Refrigerator
- Heating
- Forced Air, Natural Gas
- Air Conditioning
- Central Air
- Exterior Features
- Frame
- Stories
- 1
- Parking Features
- Off Street, Deeded
- Elementary School
- Franklin Elementary School
- Middle School
- North Andover Middle School
- High School
- North Andover High School
Mortgage Calculator
The property listing data and information, or the Images, set forth herein were provided to MLS Property Information Network, Inc. from third party sources, including sellers, lessors, landlords and public records, and were compiled by MLS Property Information Network, Inc. The property listing data and information, and the Images, are for the personal, non commercial use of consumers having a good faith interest in purchasing, leasing or renting listed properties of the type displayed to them and may not be used for any purpose other than to identify prospective properties which such consumers may have a good faith interest in purchasing, leasing or renting. MLS Property Information Network, Inc. and its subscribers disclaim any and all representations and warranties as to the accuracy of the property listing data and information, or as to the accuracy of any of the Images, set forth herein.