29 Bennett Street, Hudson, MA 01749
- $1,080,000
- 6
- BD
- 4
- BA
- 3,340
- SqFt


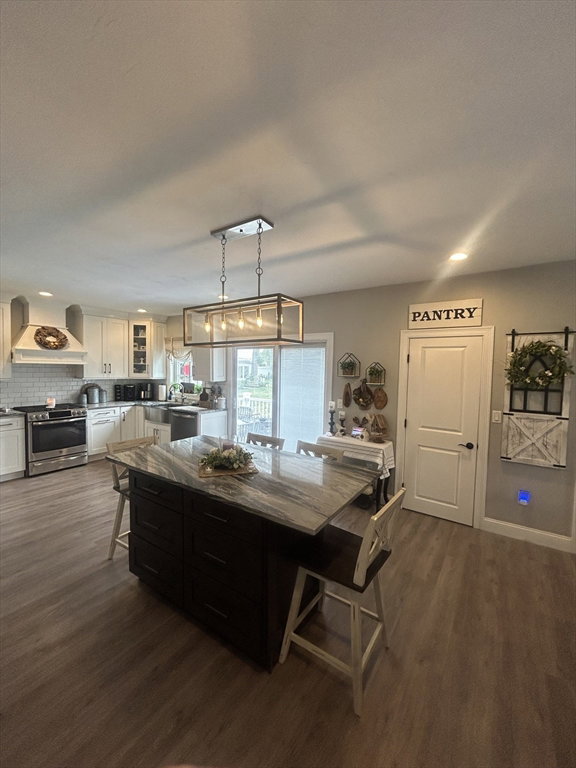


Listing courtesy of Listing Agent: Tracy Resendes from Listing Office: Partners Realty Group.
- List Price
- $1,080,000
- Status
- ACTIVE
- Days on Market
- 28
- MLS#
- 73546310
- Subtype
- Residential
- Style
- Colonial
- Year Built
- 1906
- Bedrooms
- 6
- Bathrooms
- 4
- Full Baths
- 3
- Half Baths
- 1
- Living Area
- 3,340
- Lot Size
- 16,553
- Acres
- 0.38
Property Description
Fall in love with this beautifully renovated 1906 estate that perfectly blends historic charm with modern living! Complete with a classic farmer’s porch, this home has been completely updated from the studs up in 2019 with all-new plumbing, updated electrical, and central air conditioning. Spanning approximately 3,340 square feet of gross living space, the property boasts 6 bedrooms and 3.5 bathrooms. The layout is designed for maximum convenience, featuring a dedicated second-floor laundry room situated right where the bedrooms are, plus a private third-floor master suite with a walk-in closet and full bathroom. Step outside to enjoy two backyard decks, a large driveway that fits up to 8 cars, and a two-car garage with its own private fitness studio. Best of all, the property includes an income-producing guest house above the garage—a bright, open-concept 2-bedroom apartment with a full bath, laundry, and a private deck.
/u.realgeeks.media/manhhomes/header3.png)
Additional Information
- Interior Features
- Accessory Apt., Bedroom, Bathroom, Living/Dining Rm Combo
- Exterior Features
- Porch, Deck, Storage
- Taxes
- $8,520
- Property Description
- Colonial
- Zoning
- SB
- Appliances
- Range, Dishwasher, Disposal, Microwave, Refrigerator, Freezer, Washer, Dryer, ENERGY STAR Qualified Dryer, ENERGY STAR Qualified Dishwasher, ENERGY STAR Qualified Washer, Range Hood, Plumbed For Ice Maker
- Heating
- Forced Air
- Air Conditioning
- Central Air
- Exterior Features
- Frame
- Foundation
- Concrete Perimeter, Stone
- Parking Features
- Attached, Paved Drive
- Garage Spaces
- 2
- Elementary School
- Mulready
- Middle School
- Quinn
- High School
- Hhs Or Assabet
Mortgage Calculator
The property listing data and information, or the Images, set forth herein were provided to MLS Property Information Network, Inc. from third party sources, including sellers, lessors, landlords and public records, and were compiled by MLS Property Information Network, Inc. The property listing data and information, and the Images, are for the personal, non commercial use of consumers having a good faith interest in purchasing, leasing or renting listed properties of the type displayed to them and may not be used for any purpose other than to identify prospective properties which such consumers may have a good faith interest in purchasing, leasing or renting. MLS Property Information Network, Inc. and its subscribers disclaim any and all representations and warranties as to the accuracy of the property listing data and information, or as to the accuracy of any of the Images, set forth herein.