144 Worcester Street Unit II, Boston, MA 02118
- $3,250,000
- 4
- BD
- 3
- BA
- 2,309
- SqFt








Listing courtesy of Listing Agent: Ricardo Rodriguez & Associates Group from Listing Office: Coldwell Banker Realty - Boston.
- List Price
- $3,250,000
- Status
- ACTIVE
- Days on Market
- 27
- MLS#
- 73546242
- Subtype
- Residential
- Year Built
- 2025
- Bedrooms
- 4
- Bathrooms
- 3
- Full Baths
- 3
- Living Area
- 2,309
- Building Name
- The Residences At 144
- MLS Area Major
- South End
Property Description
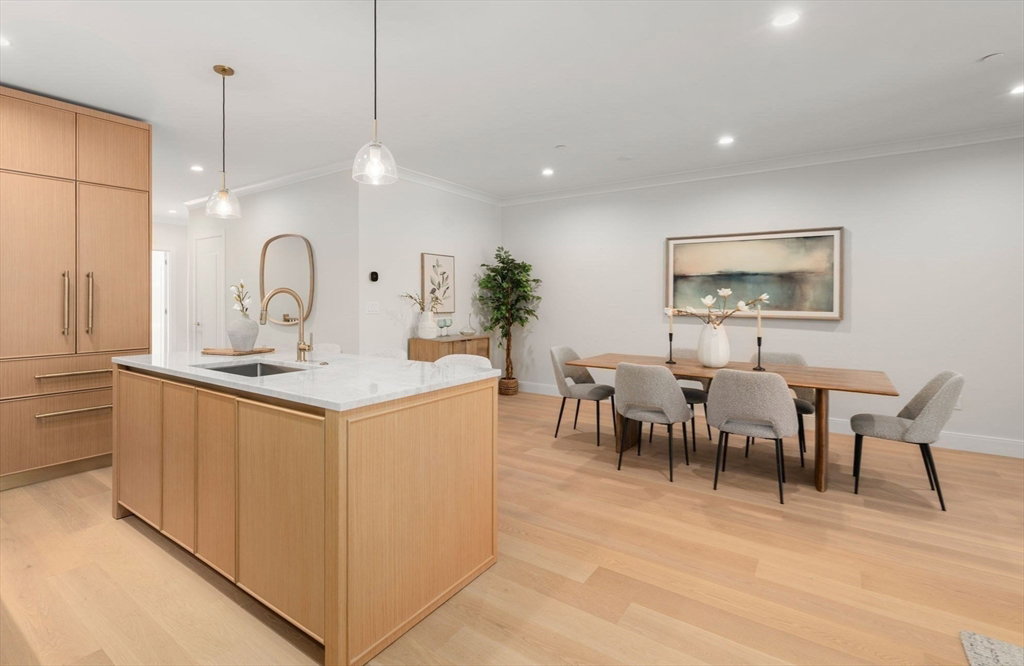
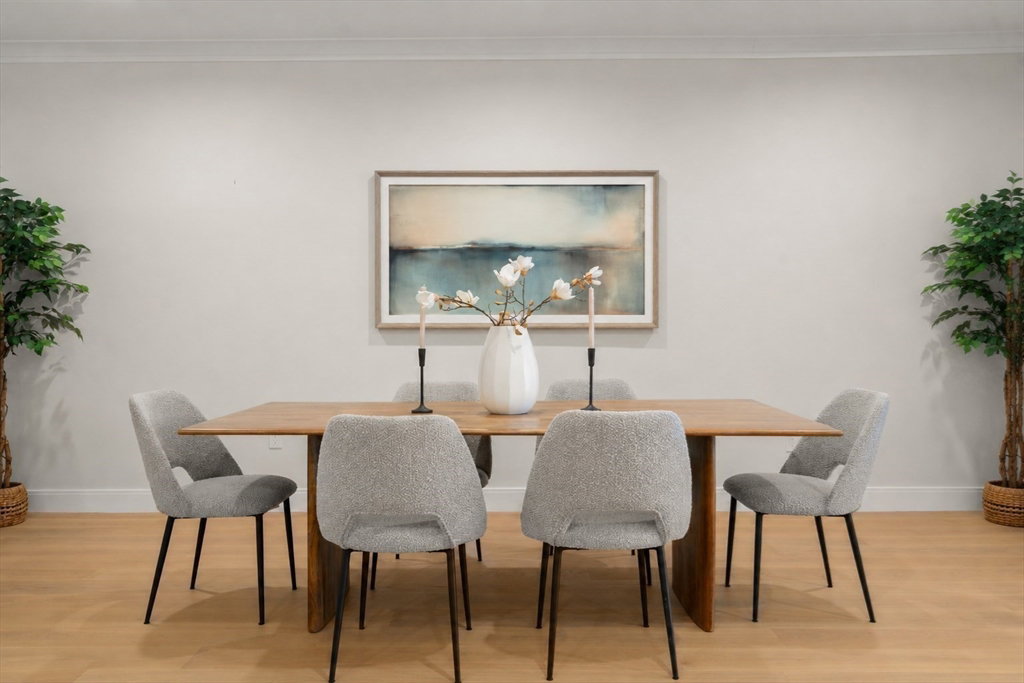
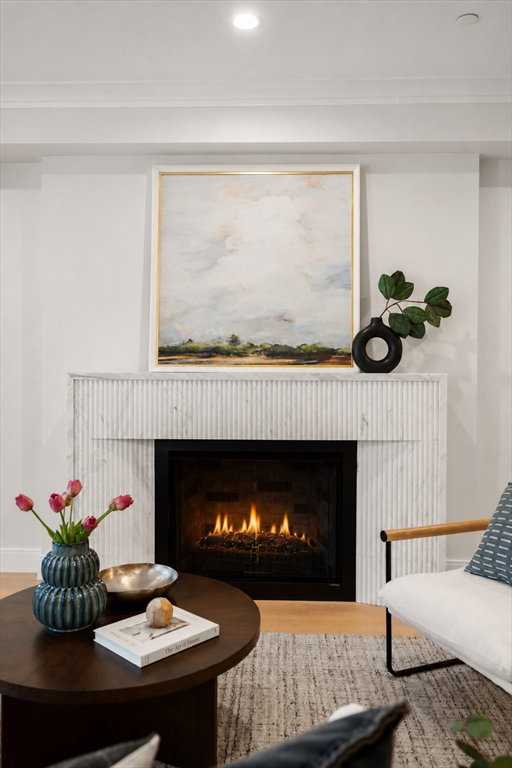
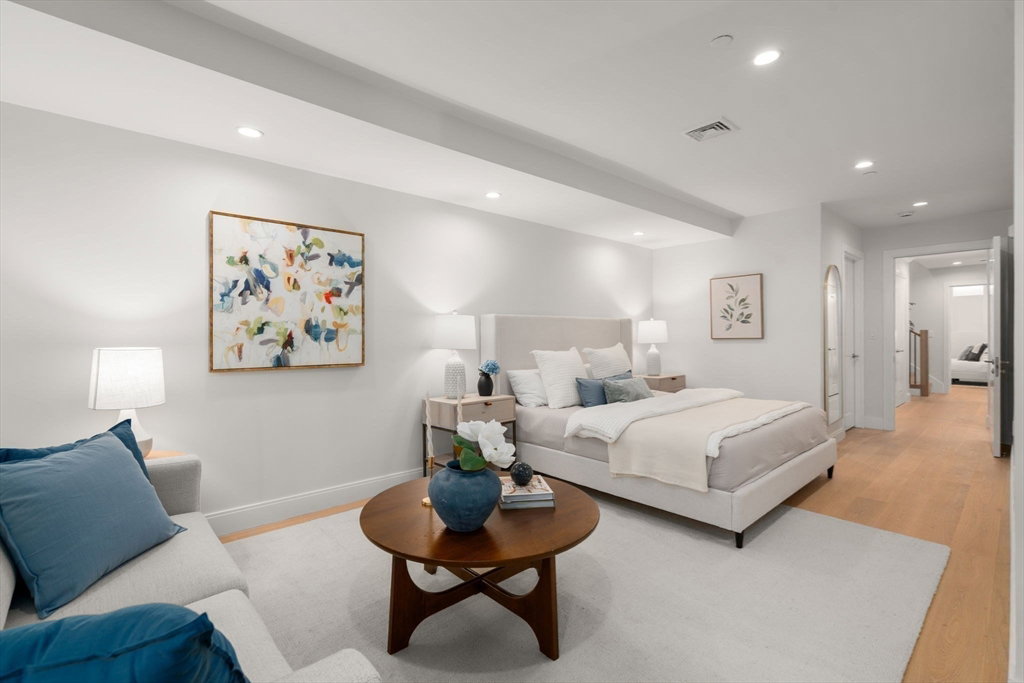
Expansive living in a quintessential South End location. This new construction four-bedroom, three-bath duplex offers over 2,300 square feet across two spacious levels. Located on beautiful, tree-lined Worcester Street, abutting the Worcester St. Community Garden, the home features an expansive open living area with a gas fireplace and direct access to a private outdoor space, a generous dining area, and a stunning kitchen with a large island, quartzite countertops, premium appliances, and Brizo fixtures. The private primary suite offers a walk-in closet, seating area, private terrace, and a spa-inspired bath with a luxurious wet room and double vanity. Three additional bedrooms provide flexibility for guests, family, or a home office. Wide-plank white oak floors, refined architectural details, & one deeded parking space complete this exceptional residence. Additional parking available to rent. Moments from the South End's renowned restaurants, cafés, boutiques, parks, and Back Bay.
/u.realgeeks.media/manhhomes/header3.png)
Additional Information
- Amenities
- Elevator(s)
- Exterior Features
- Deck, Patio - Enclosed
- Taxes
- $99,999,999
- HOA Fee
- $942
- Building Name
- The Residences At 144
- Zoning
- R
- Appliances
- Range, Oven, Dishwasher, Disposal, Refrigerator, Freezer
- Heating
- Central, Forced Air
- Air Conditioning
- Central Air
- Stories
- 2
- Parking Features
- Off Street, Tandem, Paved
Mortgage Calculator
The property listing data and information, or the Images, set forth herein were provided to MLS Property Information Network, Inc. from third party sources, including sellers, lessors, landlords and public records, and were compiled by MLS Property Information Network, Inc. The property listing data and information, and the Images, are for the personal, non commercial use of consumers having a good faith interest in purchasing, leasing or renting listed properties of the type displayed to them and may not be used for any purpose other than to identify prospective properties which such consumers may have a good faith interest in purchasing, leasing or renting. MLS Property Information Network, Inc. and its subscribers disclaim any and all representations and warranties as to the accuracy of the property listing data and information, or as to the accuracy of any of the Images, set forth herein.