33 Brimstone Way, Ashland, MA 01721
- $729,990
- 2
- BD
- 3
- BA
- 1,764
- SqFt



Listing courtesy of Listing Agent: Cheng Zhang from Listing Office: Thread Real Estate, LLC.
- List Price
- $729,990
- Status
- CONTINGENT
- Days on Market
- 29
- MLS#
- 73546098
- Subtype
- Residential
- Style
- Contemporary
- Year Built
- 1979
- Bedrooms
- 2
- Bathrooms
- 3
- Full Baths
- 3
- Living Area
- 1,764
- Lot Size
- 17,742
- Acres
- 0.41
Property Description
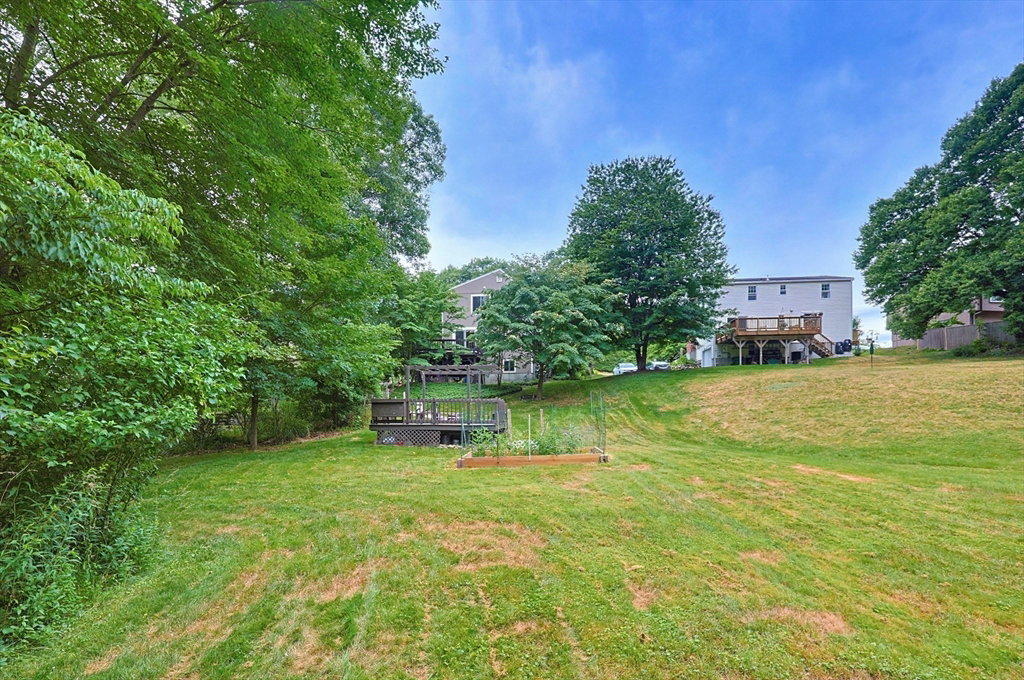
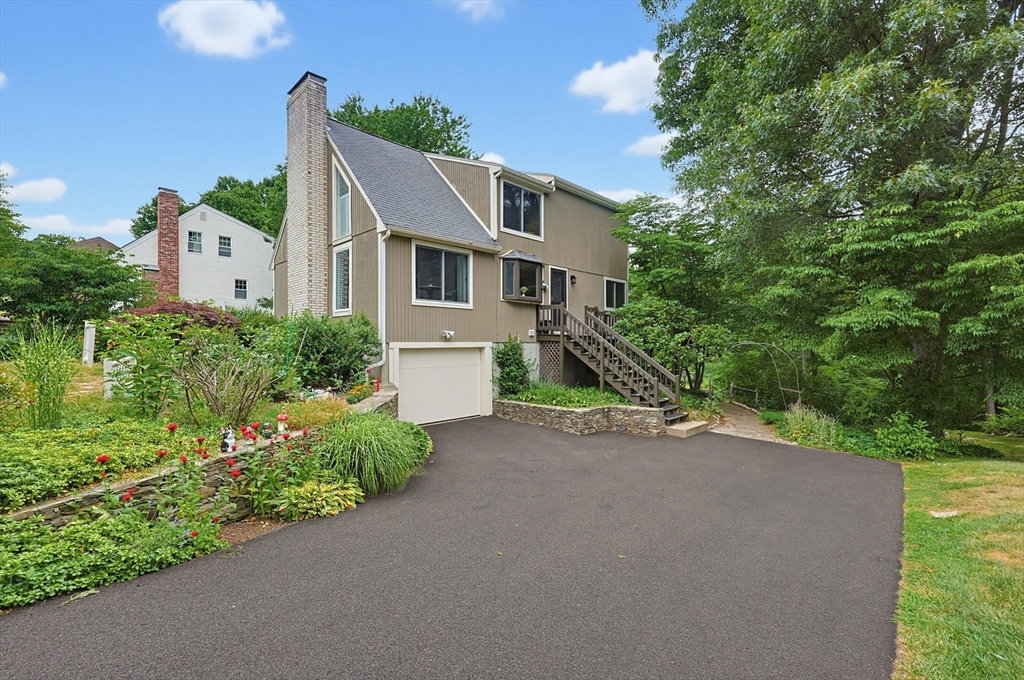
Welcome to 33 Brimstone Way, a turn-key contemporary blending modern style with everyday comfort. Enter a sun-drenched, open-concept living space with soaring cathedral ceilings, a warm fireplace, and massive windows imbuing the home with natural light. The seamless layout flows into the kitchen and dining area, featuring a slider to the outdoor space. The main levels offer 2 comfortable bedrooms and 2 full bathrooms, including a private main suite. Downstairs, the finished lower level provides excellent bonus space with a 3rd full bath, laundry, and a flexible room currently used as a 3rd bedroom. Outdoor living shines on the expansive, private 0.41-acre lot, perfect for entertaining or play. Complete with a 1-car garage and ample paved parking spaces. Tucked in a quiet neighborhood close to the Commuter Rail, parks, shopping, and major routes. Move right in!
/u.realgeeks.media/manhhomes/header3.png)
Additional Information
- Interior Features
- Slider, Home Office
- Exterior Features
- Porch
- Taxes
- $7,798
- Property Description
- Contemporary
- Zoning
- R1
- Flooring
- Tile, Hardwood, Flooring - Wood
- Appliances
- Range, Dishwasher, Disposal, Refrigerator, Washer, Dryer
- Heating
- Forced Air, Natural Gas
- Air Conditioning
- Central Air
- Foundation
- Concrete Perimeter
- Parking Features
- Attached, Paved Drive, Off Street, Paved
- Garage Spaces
- 1
- Elementary School
- Henry E. Warren Elementary
- Middle School
- Ashland Middle School
- High School
- Ashland High School
Mortgage Calculator
The property listing data and information, or the Images, set forth herein were provided to MLS Property Information Network, Inc. from third party sources, including sellers, lessors, landlords and public records, and were compiled by MLS Property Information Network, Inc. The property listing data and information, and the Images, are for the personal, non commercial use of consumers having a good faith interest in purchasing, leasing or renting listed properties of the type displayed to them and may not be used for any purpose other than to identify prospective properties which such consumers may have a good faith interest in purchasing, leasing or renting. MLS Property Information Network, Inc. and its subscribers disclaim any and all representations and warranties as to the accuracy of the property listing data and information, or as to the accuracy of any of the Images, set forth herein.