64 Palmetto Dr Unit 64, Bellingham, MA 02019
- $689,900
- 2
- BD
- 3
- BA
- 1,860
- SqFt








Listing courtesy of Listing Agent: from Listing Office: Costello Realty.
- List Price
- $689,900
- Status
- ACTIVE
- Days on Market
- 15
- MLS#
- 73546055
- Subtype
- Residential
- Year Built
- 2024
- Bedrooms
- 2
- Bathrooms
- 3
- Full Baths
- 2
- Half Baths
- 1
- Living Area
- 1,860
- Building Name
- Bungay Brook Condominiums
Property Description
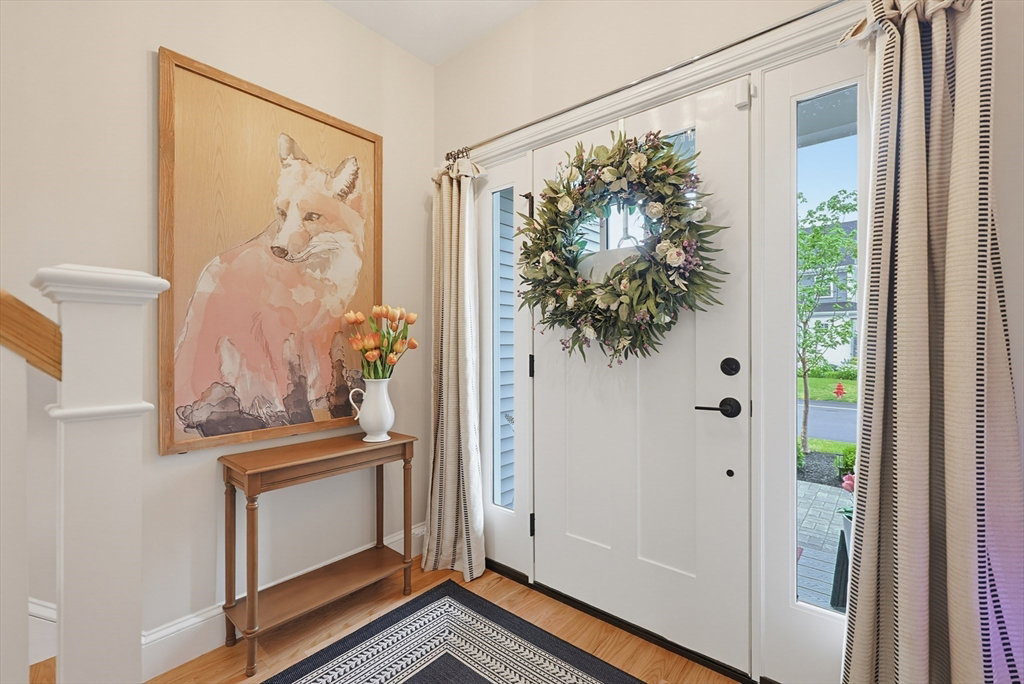
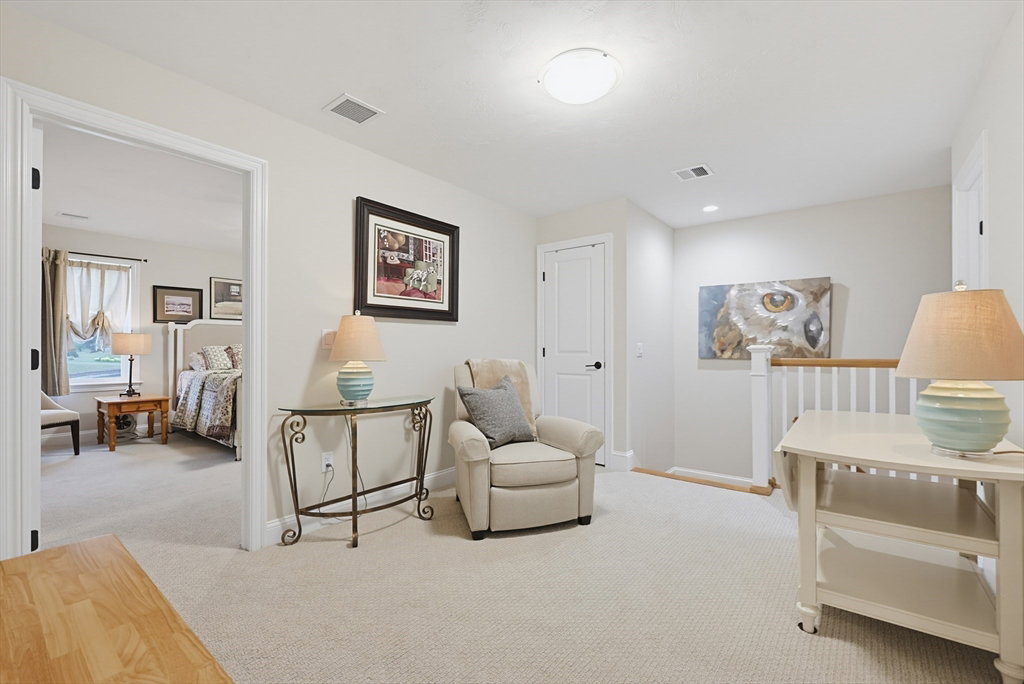
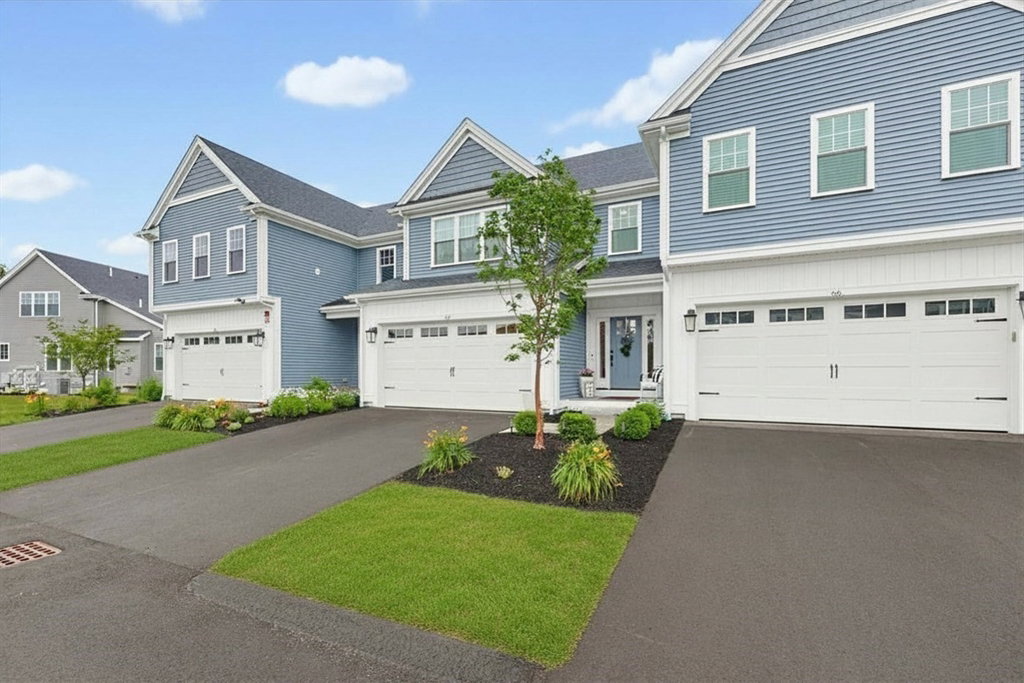
BEAUTIFUL re-sale located at Bungay Brook Condo Complex - STRIKING FINISHES - Pristine hardwood floors throughout the first floor. Beautiful white kitchen with quartz countertops and stainless appliances - Open Floor plan - Perfect for entertaining - Large Living Room with gas fireplace and over sized windows - The second floor features a loft area perfect for an office/reading nook - The front bedroom is oversized with a beautiful Triple Mullion Window and large walk in closet w/ custom shelving. The Primary bedroom overlooks the rear yard/pond/fountain. This bedroom is also spacious with a primary bathroom and HUGE walk in closet with custom shelving. The second floor includes the second full bathroom and laundry room. The lower level is open and ready for future expansion, if desired. This lovely complex features a clubhouse for entertaining, pickleball court , and outdoor entertaining area! AVAILABLE FOR PRIVATE SHOWINGS - WELCOME HOME!
/u.realgeeks.media/manhhomes/header3.png)
Additional Information
- Amenities
- Clubhouse
- Interior Features
- Closet, Entrance Foyer, Loft
- Exterior Features
- Porch, Patio
- Taxes
- $7,586
- HOA Fee
- $400
- Building Name
- Bungay Brook Condominiums
- Zoning
- cond
- Flooring
- Wood, Tile, Carpet, Flooring - Hardwood, Flooring - Wall to Wall Carpet
- Appliances
- Range, Dishwasher, Microwave, Refrigerator, Washer, Dryer
- Heating
- Forced Air, Natural Gas
- Air Conditioning
- Central Air
- Exterior Features
- Frame
- Stories
- 3
- Parking Features
- Attached, Off Street
- Garage Spaces
- 2
Mortgage Calculator
The property listing data and information, or the Images, set forth herein were provided to MLS Property Information Network, Inc. from third party sources, including sellers, lessors, landlords and public records, and were compiled by MLS Property Information Network, Inc. The property listing data and information, and the Images, are for the personal, non commercial use of consumers having a good faith interest in purchasing, leasing or renting listed properties of the type displayed to them and may not be used for any purpose other than to identify prospective properties which such consumers may have a good faith interest in purchasing, leasing or renting. MLS Property Information Network, Inc. and its subscribers disclaim any and all representations and warranties as to the accuracy of the property listing data and information, or as to the accuracy of any of the Images, set forth herein.