7 Sherborne Cir, Ashland, MA 01721
- $829,990
- 3
- BD
- 2
- BA
- 2,109
- SqFt








Listing courtesy of Listing Agent: Shelly A. Armstrong from Listing Office: Redfin Corp..
- List Price
- $829,990
- Status
- ACTIVE
- Days on Market
- 30
- Price Change
- ▼ $20,010 1785452626
- MLS#
- 73545708
- Subtype
- Residential
- Style
- Contemporary
- Year Built
- 1984
- Bedrooms
- 3
- Bathrooms
- 2
- Full Baths
- 2
- Living Area
- 2,109
- Lot Size
- 15,470
- Acres
- 0.36
Property Description
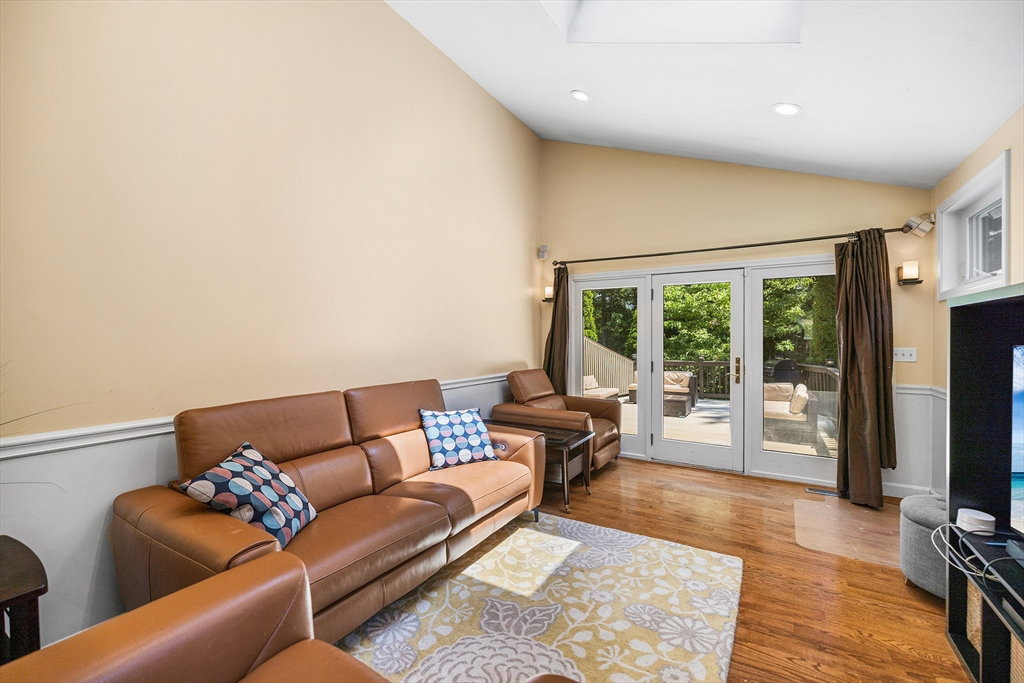
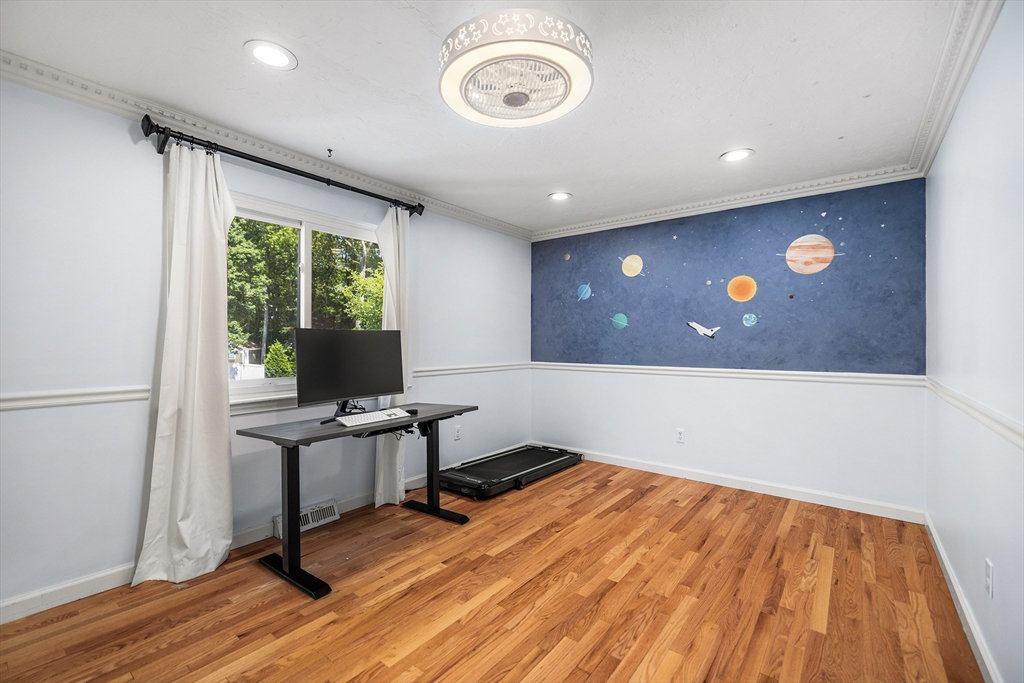
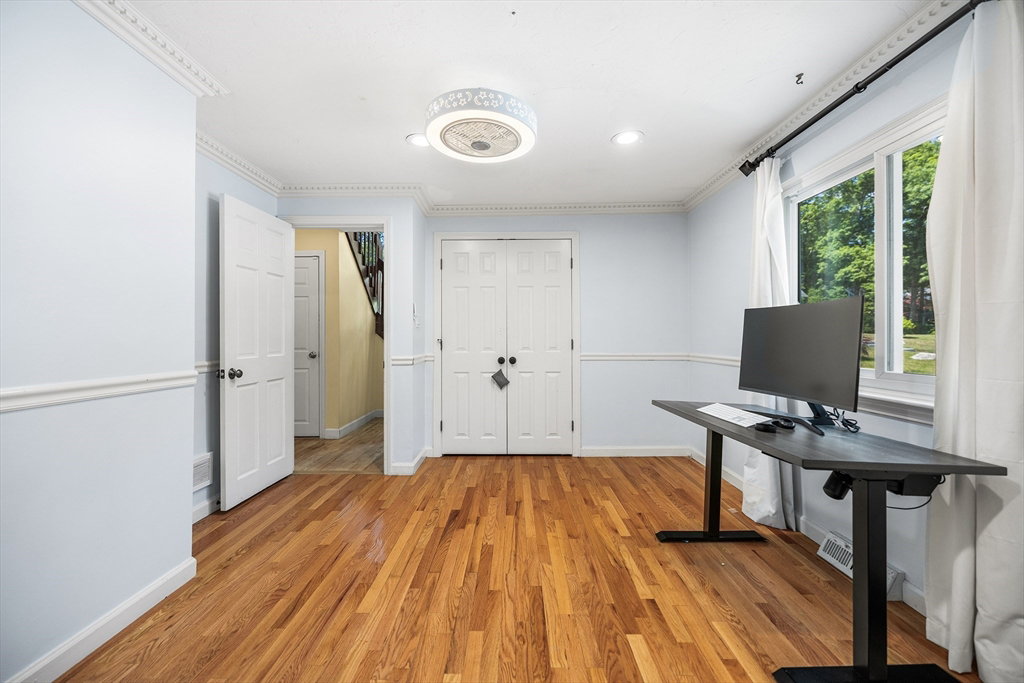
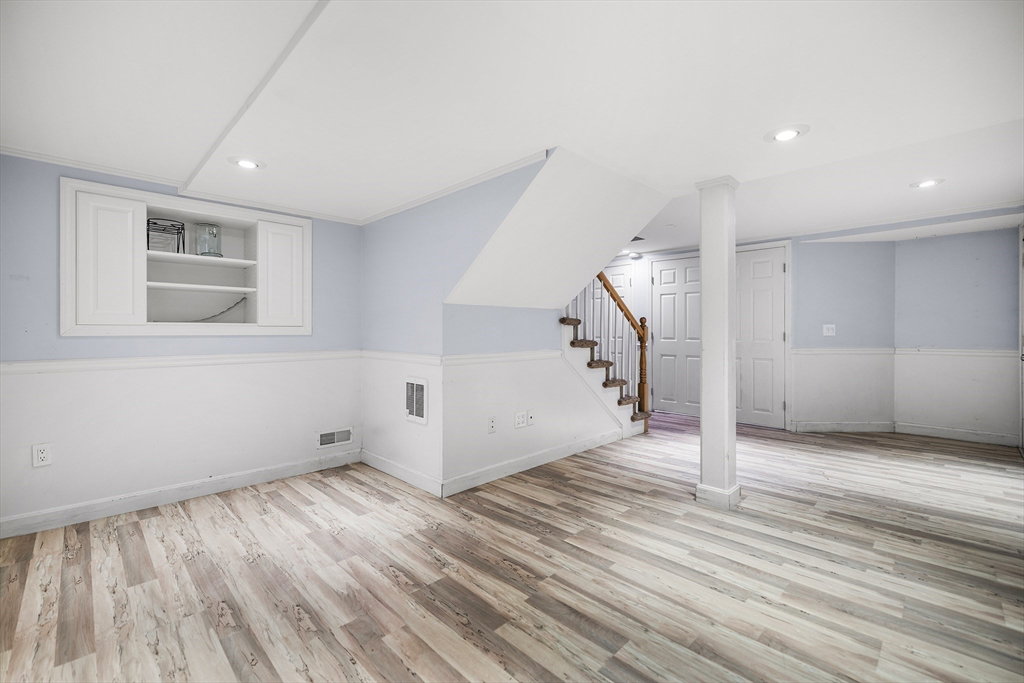
Never shovel again. Brand-new electric heated driveway (2026), Tesla solar (2022), hybrid heat pump/furnace (2023), 2021 roof, and Level 2 EV charger. A private quiet cul-de-sac on Spyglass Hill; stone-walled entry, fenced 0.36-acre yard with mature trees, fruit trees, and garden beds. Inside: vaulted ceilings, skylights, wood-burning fireplace, hardwood floors throughout. Kitchen anchors the main level with a quartz island and wine storage, flowing into a skylit dining area and family room with deck access. Primary suite nearly 24 ft deep with attached bath, custom walk-in closet with built-ins, and finished attic. Two more hardwood bedrooms and full bath on main level. Below, a 21'×16' finished office with walk-in closet. The workspace remote professionals rarely find. Roof won't need attention for 15 years. Driveway is brand new. Move in & unpack!
/u.realgeeks.media/manhhomes/header3.png)
Additional Information
- Interior Features
- Walk-In Closet(s), Closet, Recessed Lighting, Home Office
- Exterior Features
- Deck, Professional Landscaping, Sprinkler System, Decorative Lighting, Fenced Yard, Fruit Trees, Garden, Stone Wall
- Taxes
- $8,711
- HOA Fee
- $100
- Property Description
- Contemporary
- Zoning
- R1
- Flooring
- Flooring - Vinyl
- Appliances
- Range, Dishwasher, Disposal, Trash Compactor, Microwave, Refrigerator, Oven
- Heating
- Forced Air, Natural Gas
- Air Conditioning
- Central Air
- Exterior Features
- Frame
- Foundation
- Concrete Perimeter
- Parking Features
- Attached, Garage Door Opener, Paved Drive, Shared Driveway, Paved
- Garage Spaces
- 1
- View
- Scenic View(s)
Mortgage Calculator
The property listing data and information, or the Images, set forth herein were provided to MLS Property Information Network, Inc. from third party sources, including sellers, lessors, landlords and public records, and were compiled by MLS Property Information Network, Inc. The property listing data and information, and the Images, are for the personal, non commercial use of consumers having a good faith interest in purchasing, leasing or renting listed properties of the type displayed to them and may not be used for any purpose other than to identify prospective properties which such consumers may have a good faith interest in purchasing, leasing or renting. MLS Property Information Network, Inc. and its subscribers disclaim any and all representations and warranties as to the accuracy of the property listing data and information, or as to the accuracy of any of the Images, set forth herein.