75 Rossmore Rd Unit 2, Boston, MA 02130
- $529,000
- 1
- BD
- 1
- BA
- 753
- SqFt










Listing courtesy of Listing Agent: Sherri Quist from Listing Office: Compass.
- List Price
- $529,000
- Status
- ACTIVE
- Days on Market
- 28
- MLS#
- 73545580
- Subtype
- Residential
- Year Built
- 1920
- Bedrooms
- 1
- Bathrooms
- 1
- Full Baths
- 1
- Living Area
- 753
- Building Name
- 75 Rossmore Condominiums
- MLS Area Major
- Jamaica Plain
Property Description
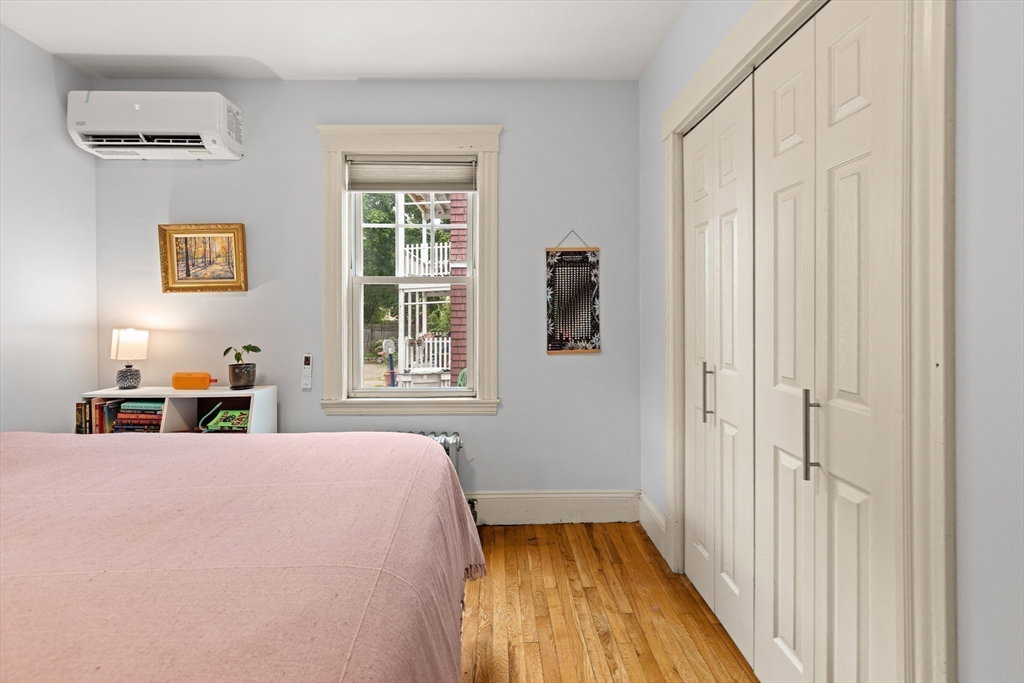
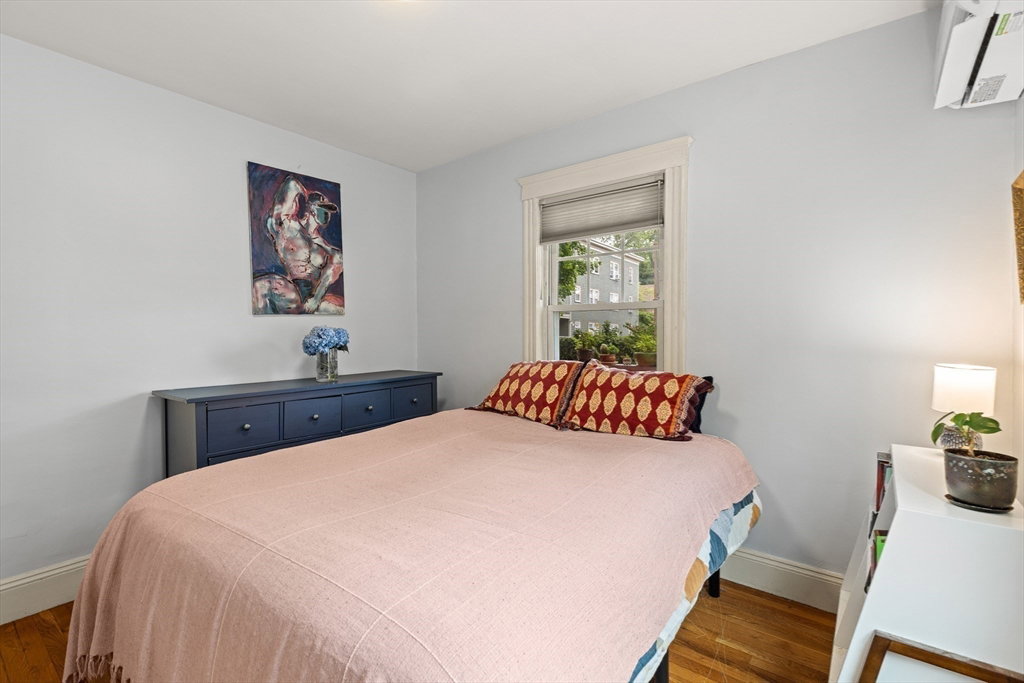
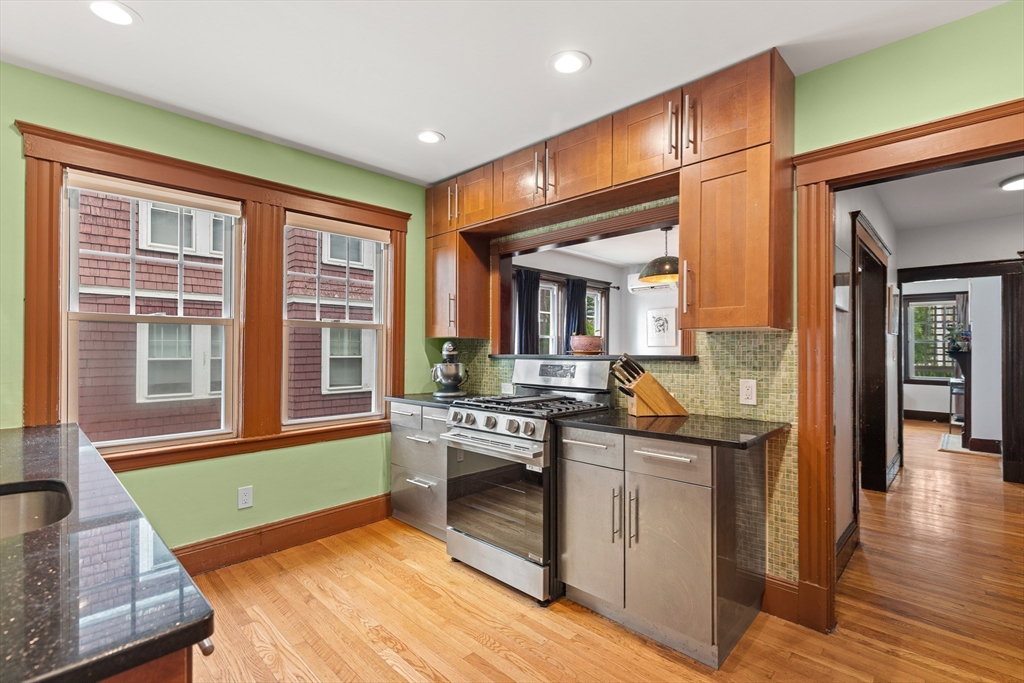
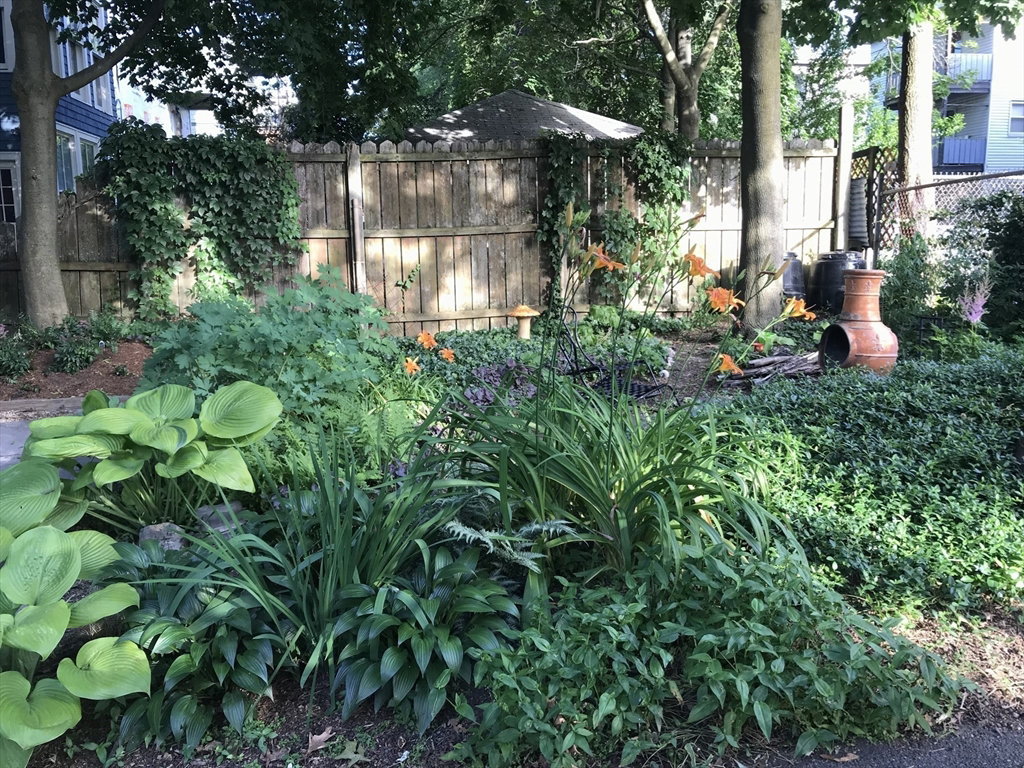
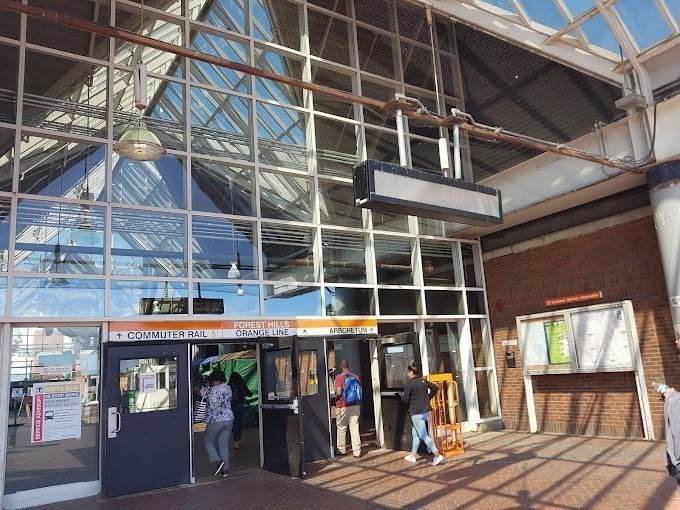
*Note: Open House this Saturday canceled due to front porch work" Desired 1st floor unit w/outdoor spaces galore! 2 private, 2 common & with a coveted parking spot! The unit has a wonderful flow, from the large entry way to the open living/dining, wonderful kitchen which has granite countertops, SS appliances, w/brand new stove & dishwasher. In unit laundry & bathroom has just been tastefully updated with new tile. Unit has been recently painted. The whole building upgraded to 200 amps per unit, brand-new mini splits to keep you cool in the summer, warm in the winter. New owner can decide to keep radiators w/existing boiler or just use the splits. Basement storage. *Other same lay out units in building have listed as 2 bedrooms & floor plans included to show that configuration* Attached is list of improvements that have been done to the building & unit. A commuter's dream! Only a little more than 1/2 mile to either Forest Hills or Green St. T! Walk to bakeries and eateries as well.
/u.realgeeks.media/manhhomes/header3.png)
Additional Information
- Interior Features
- Closet, Entry Hall
- Exterior Features
- Porch, Deck - Wood, Garden
- Taxes
- $1,293
- HOA Fee
- $300
- Building Name
- 75 Rossmore Condominiums
- Zoning
- res
- Flooring
- Hardwood, Flooring - Hardwood
- Appliances
- Range, Dishwasher, Microwave, Refrigerator, Washer, Dryer
- Heating
- Electric, Ductless
- Air Conditioning
- Individual, Ductless
- Exterior Features
- Frame
- Stories
- 1
- Parking Features
- Off Street, Deeded
Mortgage Calculator
The property listing data and information, or the Images, set forth herein were provided to MLS Property Information Network, Inc. from third party sources, including sellers, lessors, landlords and public records, and were compiled by MLS Property Information Network, Inc. The property listing data and information, and the Images, are for the personal, non commercial use of consumers having a good faith interest in purchasing, leasing or renting listed properties of the type displayed to them and may not be used for any purpose other than to identify prospective properties which such consumers may have a good faith interest in purchasing, leasing or renting. MLS Property Information Network, Inc. and its subscribers disclaim any and all representations and warranties as to the accuracy of the property listing data and information, or as to the accuracy of any of the Images, set forth herein.