42 Volkmar Rd, Worcester, MA 01606
- $480,000
- 3
- BD
- 2
- BA
- 1,492
- SqFt









Listing courtesy of Listing Agent: Rosaura Miranda from Listing Office: OWN IT.
- List Price
- $480,000
- Status
- CONTINGENT
- Days on Market
- 29
- MLS#
- 73545422
- Subtype
- Residential
- Style
- Cottage, Bungalow
- Year Built
- 1925
- Bedrooms
- 3
- Bathrooms
- 2
- Full Baths
- 2
- Living Area
- 1,492
Property Description
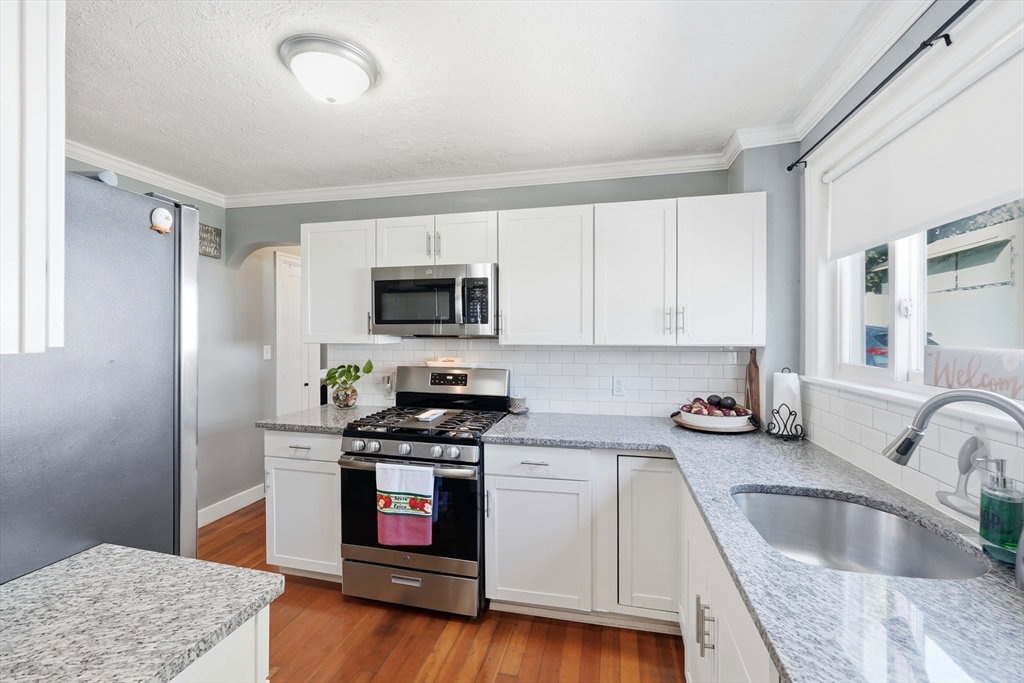
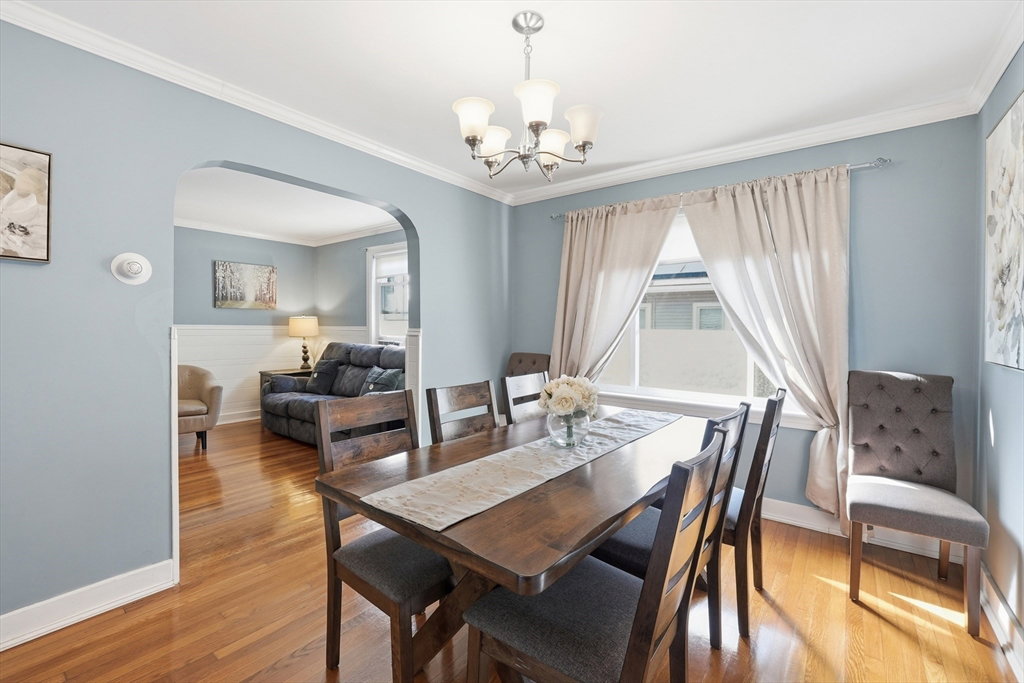
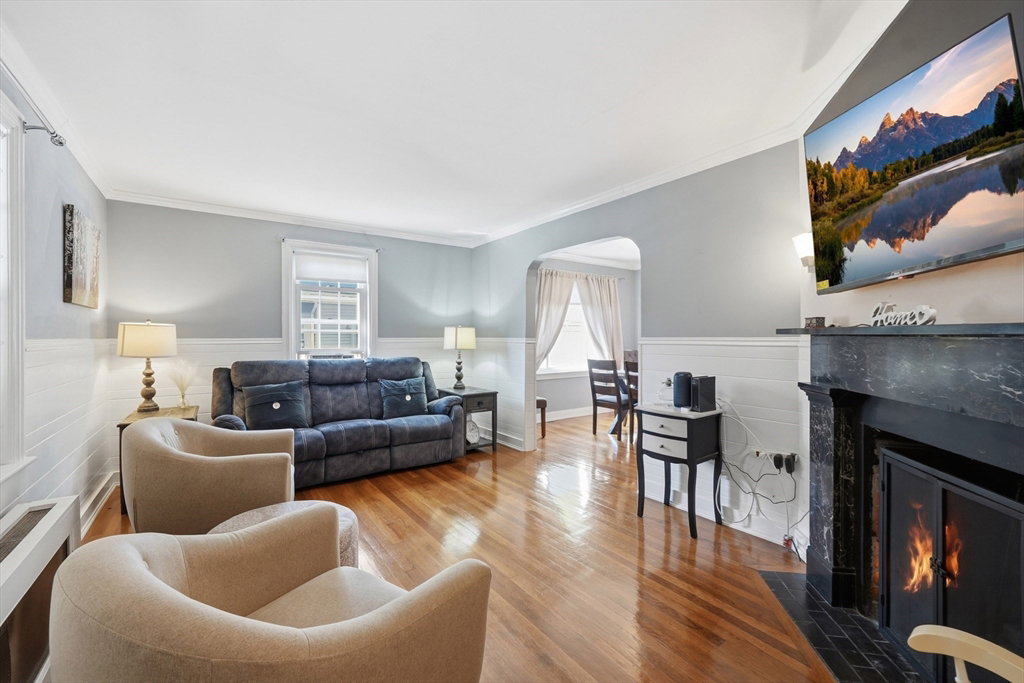
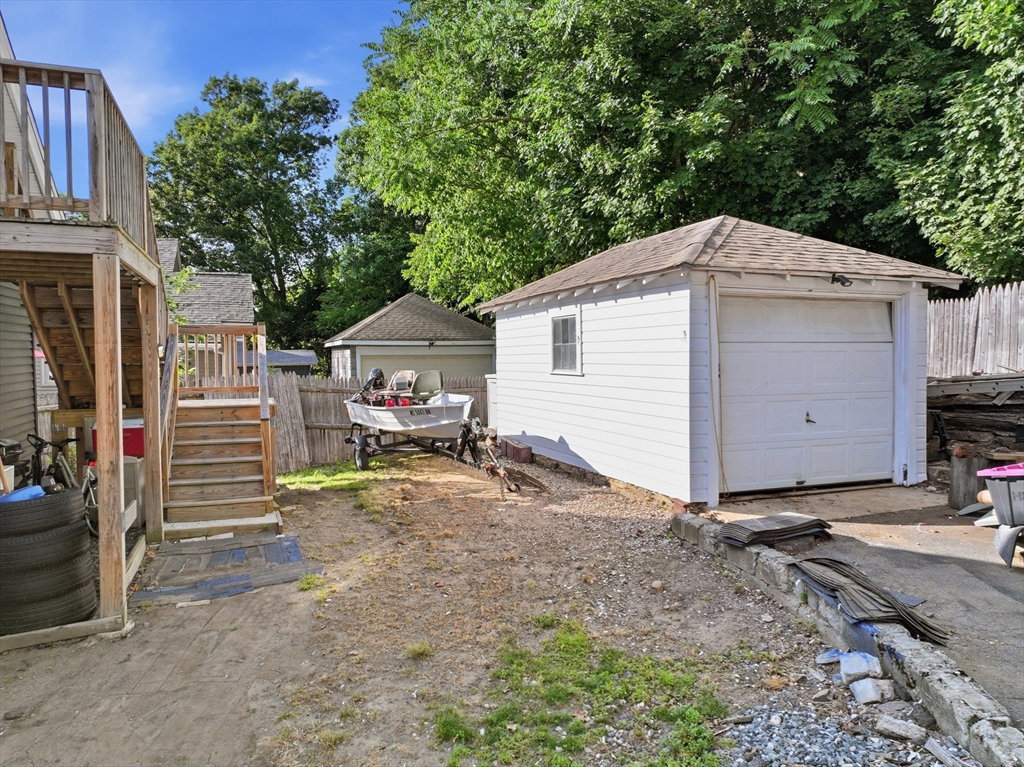
Whether you are buying your first home, downsizing, or moving the in-laws in, this 3-bedroom, 2-bathroom single-family home makes life easy from day one. The main floor features beautiful hardwood floors, two comfortable bedrooms, a tastefully tiled full bath, a distinct dining room, and a cozy living room. The bright kitchen comes fully loaded with stainless steel appliances and granite countertops, and it sits right next to a sunny, enclosed 3-season room that is perfect for your morning coffee. Upstairs, discover a newly insulated second level that functions beautifully as a private suite, offering a third bedroom, a full bath with a walk-in shower, a handy kitchenette, and direct access to a private outdoor deck. Outside, the home features a convenient one-car garage and a beautifully landscaped exterior featuring modern white gravel stone accents. If you need even more room to grow, the basement features high ceilings with the potential to finish an additional 900+ square feet!
/u.realgeeks.media/manhhomes/header3.png)
Additional Information
- Interior Features
- Bathroom, High Speed Internet
- Exterior Features
- Deck - Wood, Patio - Enclosed
- Taxes
- $4,928
- Property Description
- Cottage, Bungalow
- Zoning
- Res-7
- Flooring
- Wood, Tile, Vinyl
- Appliances
- Gas Water Heater, Range, Dishwasher, Microwave, Refrigerator
- Heating
- Electric Baseboard, Hot Water, Natural Gas
- Air Conditioning
- Window Unit(s)
- Exterior Features
- Frame
- Foundation
- Stone
- Parking Features
- Detached, Paved Drive, Off Street
- Garage Spaces
- 1
Mortgage Calculator
The property listing data and information, or the Images, set forth herein were provided to MLS Property Information Network, Inc. from third party sources, including sellers, lessors, landlords and public records, and were compiled by MLS Property Information Network, Inc. The property listing data and information, and the Images, are for the personal, non commercial use of consumers having a good faith interest in purchasing, leasing or renting listed properties of the type displayed to them and may not be used for any purpose other than to identify prospective properties which such consumers may have a good faith interest in purchasing, leasing or renting. MLS Property Information Network, Inc. and its subscribers disclaim any and all representations and warranties as to the accuracy of the property listing data and information, or as to the accuracy of any of the Images, set forth herein.