32 Traveler St Unit #701, Boston, MA 02118
- $2,800,000
- 3
- BD
- 3
- BA
- 2,080
- SqFt






Listing courtesy of Listing Agent: Post Advisory Group from Listing Office: Engel & Volkers Boston.
- List Price
- $2,800,000
- Status
- ACTIVE
- Days on Market
- 29
- MLS#
- 73545264
- Subtype
- Residential
- Year Built
- 2015
- Bedrooms
- 3
- Bathrooms
- 3
- Full Baths
- 2
- Half Baths
- 1
- Living Area
- 2,080
- Building Name
- Sepia At Ink Block
- MLS Area Major
- South End
Property Description
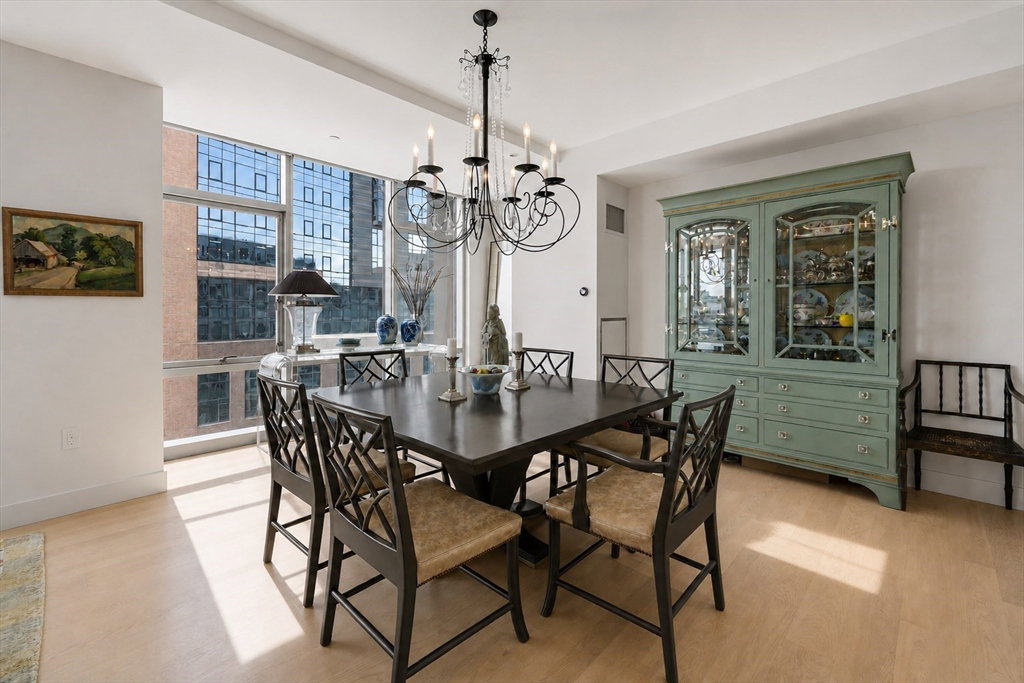
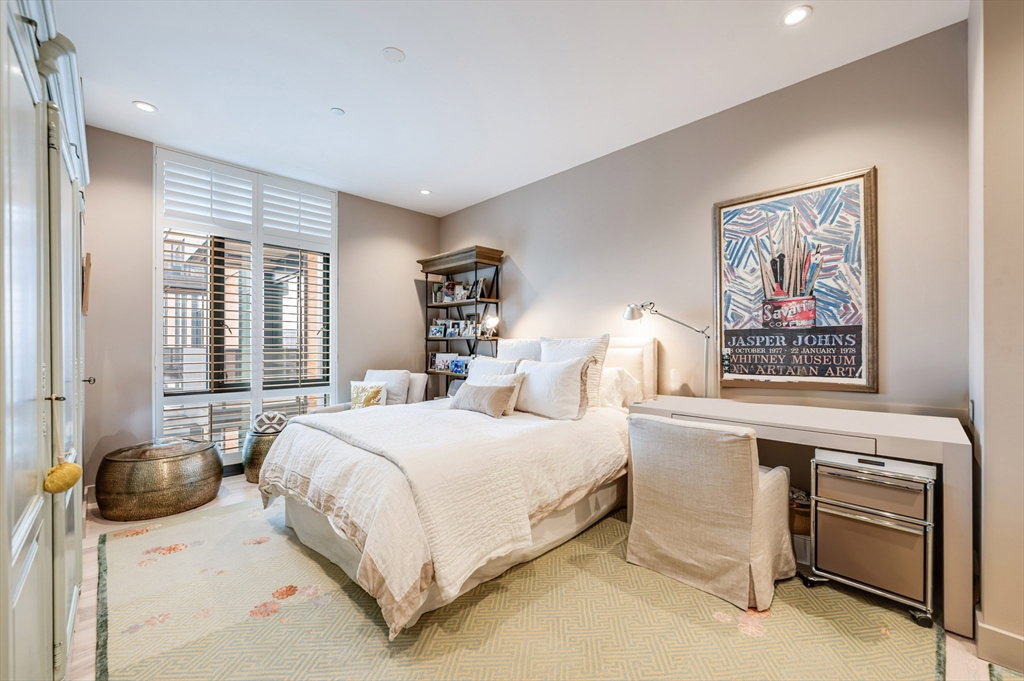
Welcome to the crown jewel of Ink Block in the South End. Spanning an expansive 2,080 SF, this rare, extensively upgraded single-level residence blends high-end modern design with pure urban convenience. The massive open layout is anchored by a sleek custom fireplace and framed by floor-to-ceiling glass walls that capture iconic Boston skyline views and breathtaking sunsets. Seamlessly transition from the gallery-lit dining space to your private balcony or the gourmet chef’s kitchen, fully equipped with premium integrated appliances and designer fixtures. Both generous bedrooms serve as serene retreats, complete with spa-inspired baths and professionally customized walk-in closets. This home includes 2 dedicated parking spaces and an unprecedented 3 storage units. Enjoy Sepia’s full-service amenities: 24/7 concierge, elite fitness center, club room, roof deck, and a private dog run. Direct-entry access to Whole Foods, top South End dining, I-93/Pike, and Tufts/BU Med.
/u.realgeeks.media/manhhomes/header3.png)
Additional Information
- Amenities
- Hot Water, Elevator(s), Fitness Center, Clubroom, Storage
- Interior Features
- Wired for Sound, Elevator
- Exterior Features
- Balcony
- Taxes
- $25,034
- HOA Fee
- $2,950
- Building Name
- Sepia At Ink Block
- Zoning
- CD
- Flooring
- Tile, Hardwood
- Appliances
- Range, Dishwasher, Disposal, Microwave, Refrigerator, Freezer, Washer, Dryer, Range Hood
- Heating
- Forced Air
- Air Conditioning
- Central Air
- Exterior Features
- Stone
- Stories
- 1
- Parking Features
- Attached, Under, Guest
- Garage Spaces
- 2
Mortgage Calculator
The property listing data and information, or the Images, set forth herein were provided to MLS Property Information Network, Inc. from third party sources, including sellers, lessors, landlords and public records, and were compiled by MLS Property Information Network, Inc. The property listing data and information, and the Images, are for the personal, non commercial use of consumers having a good faith interest in purchasing, leasing or renting listed properties of the type displayed to them and may not be used for any purpose other than to identify prospective properties which such consumers may have a good faith interest in purchasing, leasing or renting. MLS Property Information Network, Inc. and its subscribers disclaim any and all representations and warranties as to the accuracy of the property listing data and information, or as to the accuracy of any of the Images, set forth herein.