10 Birch Ave, Holden, MA 01520
- $459,900
- 4
- BD
- 2
- BA
- 1,698
- SqFt






Listing courtesy of Listing Agent: Sara Waldina Ventura from Listing Office: Century 21 XSELL REALTY.
- List Price
- $459,900
- Status
- CONTINGENT
- Days on Market
- 33
- Price Change
- ▼ $25,000 1784248805
- MLS#
- 73544335
- Subtype
- Residential
- Style
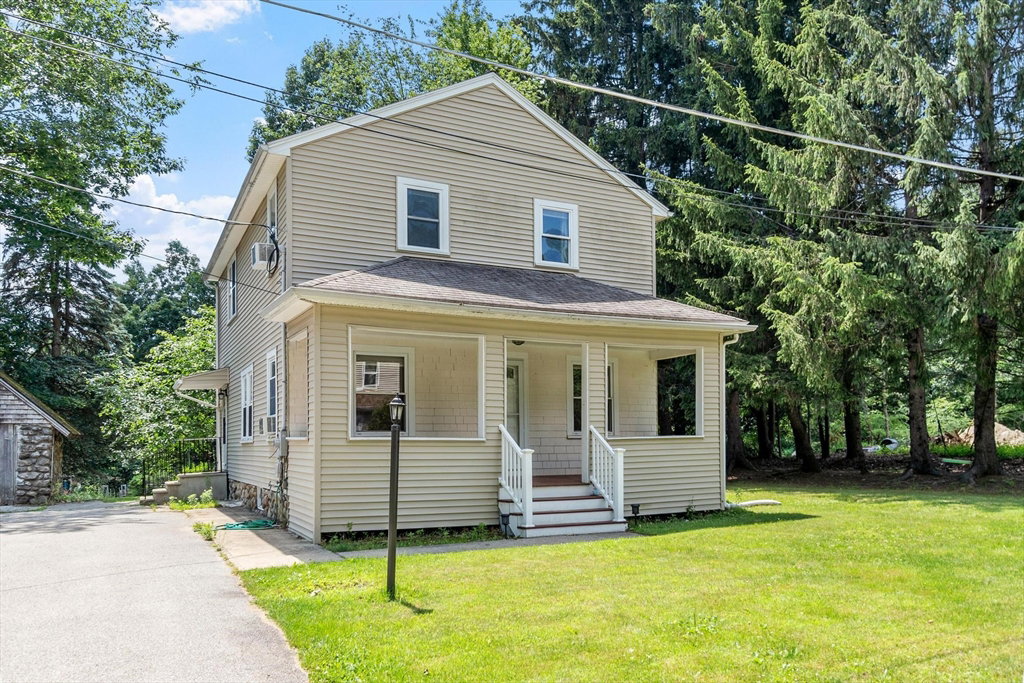
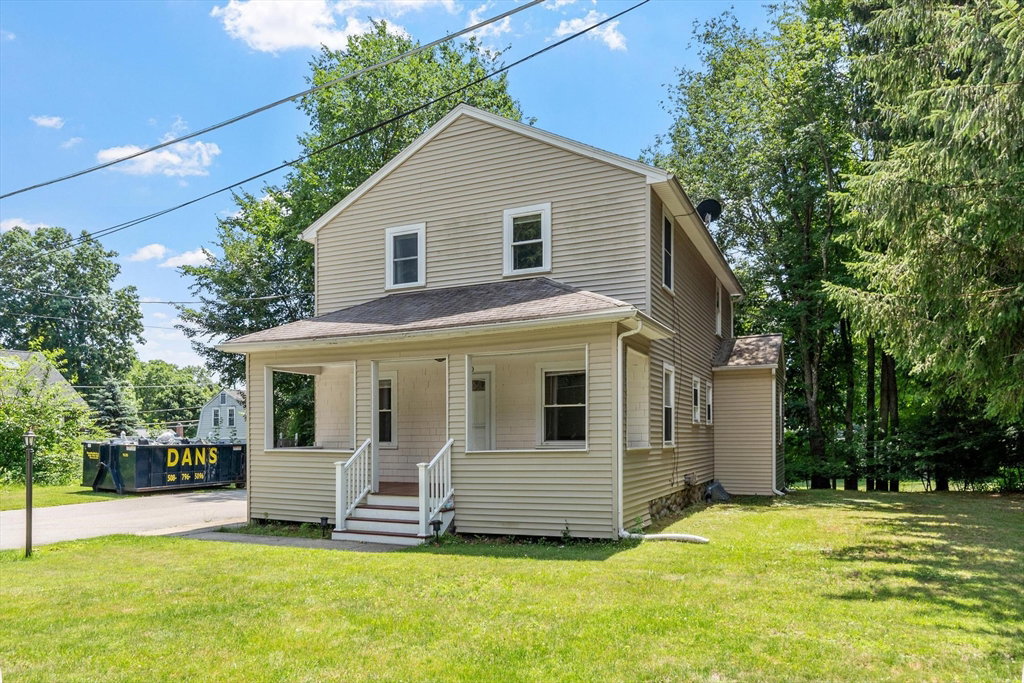
- Colonial
- Year Built
- 1940
- Bedrooms
- 4
- Bathrooms
- 2
- Full Baths
- 2
- Living Area
- 1,698
- Lot Size
- 9,148
- Acres
- 0.21
Property Description
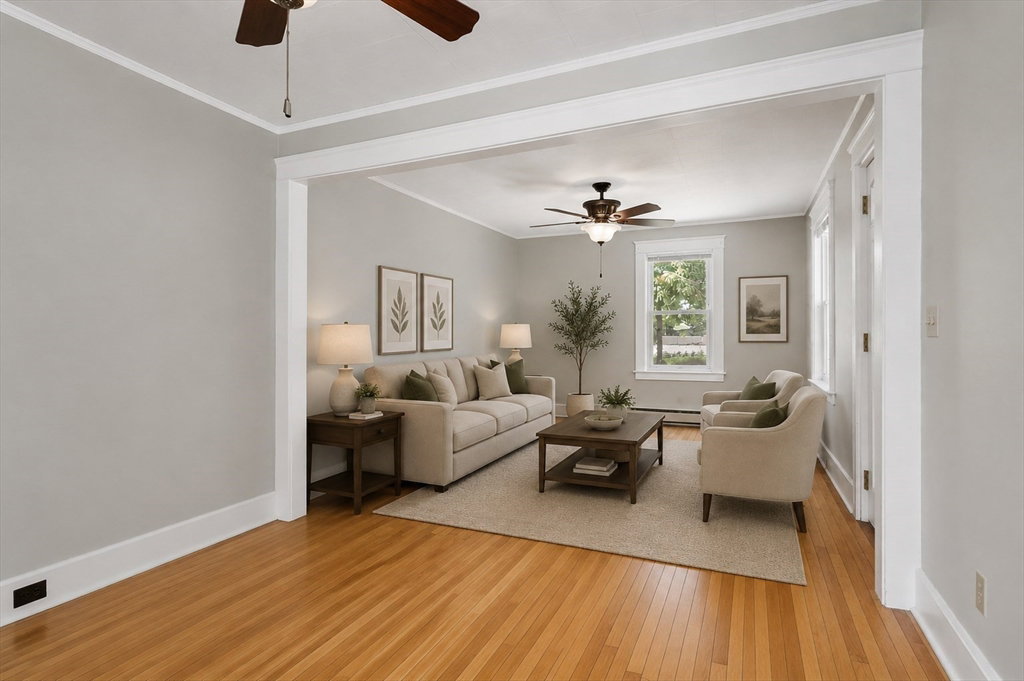
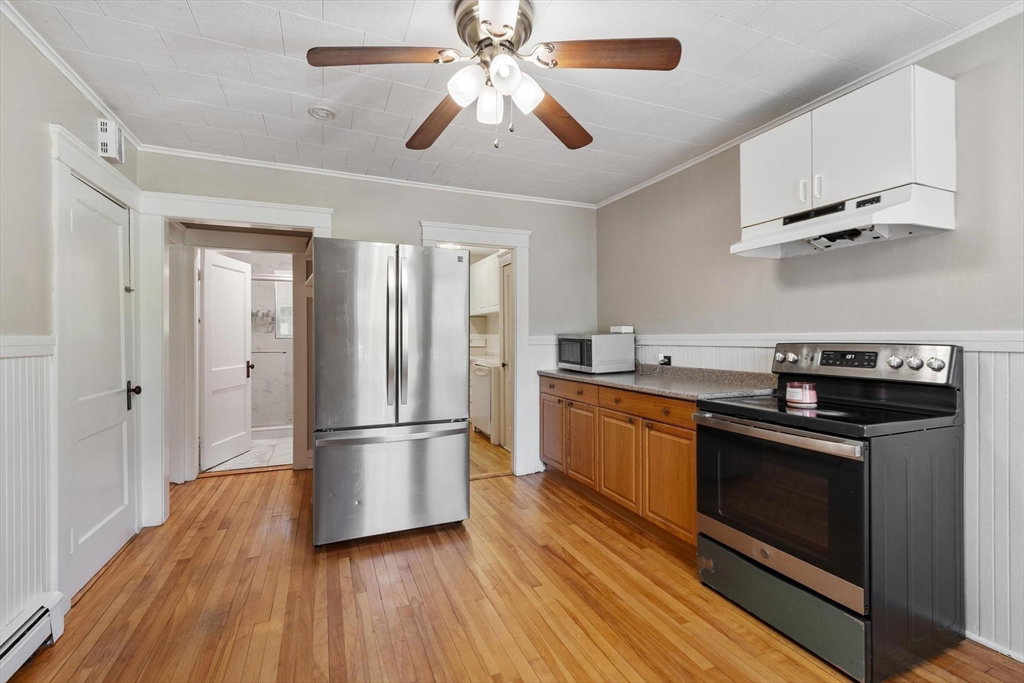
Welcome to this well-maintained 4-bedroom, 2-bath home offering spacious living and a flexible floor plan in the desirable town of Holden. The first floor features a bright and inviting living and dining room, a functional kitchen, a beautifully renovated full bathroom with a walk-in glass shower, and a convenient first-floor bedroom ideal for guests, a home office, or multigenerational living. Upstairs, you'll find three generously sized bedrooms, including a primary bedroom with dual closets, and a second full bathroom. Enjoy the peaceful setting while being just minutes from shopping, restaurants, schools, hospitals, parks, and major commuter routes. A wonderful opportunity to make this charming home your own while enjoying everything Holden has to offer.
/u.realgeeks.media/manhhomes/header3.png)
Additional Information
- Interior Features
- Internet Available - Unknown
- Exterior Features
- Porch - Screened, Rain Gutters
- Taxes
- $5,036
- Property Description
- Colonial
- Zoning
- R2
- Flooring
- Carpet, Hardwood
- Appliances
- Tankless Water Heater, Range, Dishwasher, Disposal, ENERGY STAR Qualified Refrigerator, Range Hood
- Heating
- Baseboard, Oil
- Air Conditioning
- None
- Exterior Features
- Frame
- Foundation
- Stone
- Parking Features
- Detached, Paved Drive, Off Street, Paved
- Garage Spaces
- 1
- Elementary School
- Mayo Elementary School
- Middle School
- Mountview Middle School
- High School
- Wachusett Regional High School
Mortgage Calculator
The property listing data and information, or the Images, set forth herein were provided to MLS Property Information Network, Inc. from third party sources, including sellers, lessors, landlords and public records, and were compiled by MLS Property Information Network, Inc. The property listing data and information, and the Images, are for the personal, non commercial use of consumers having a good faith interest in purchasing, leasing or renting listed properties of the type displayed to them and may not be used for any purpose other than to identify prospective properties which such consumers may have a good faith interest in purchasing, leasing or renting. MLS Property Information Network, Inc. and its subscribers disclaim any and all representations and warranties as to the accuracy of the property listing data and information, or as to the accuracy of any of the Images, set forth herein.