229 W Chestnut St, Brockton, MA 02301
- $634,999
- 5
- BD
- 2
- BA
- 1,982
- SqFt






Listing courtesy of Listing Agent: Isabel Fernandes Realty Team from Listing Office: RE/MAX Synergy.
- List Price
- $634,999
- Status
- UNDER AGREEMENT
- Days on Market
- 86
- MLS#
- 73544322
- Subtype
- Residential
- Style
- Colonial
- Year Built
- 1875
- Bedrooms
- 5
- Bathrooms
- 2
- Full Baths
- 2
- Living Area
- 1,982
- Lot Size
- 11,439
- Acres
- 0.26
Property Description
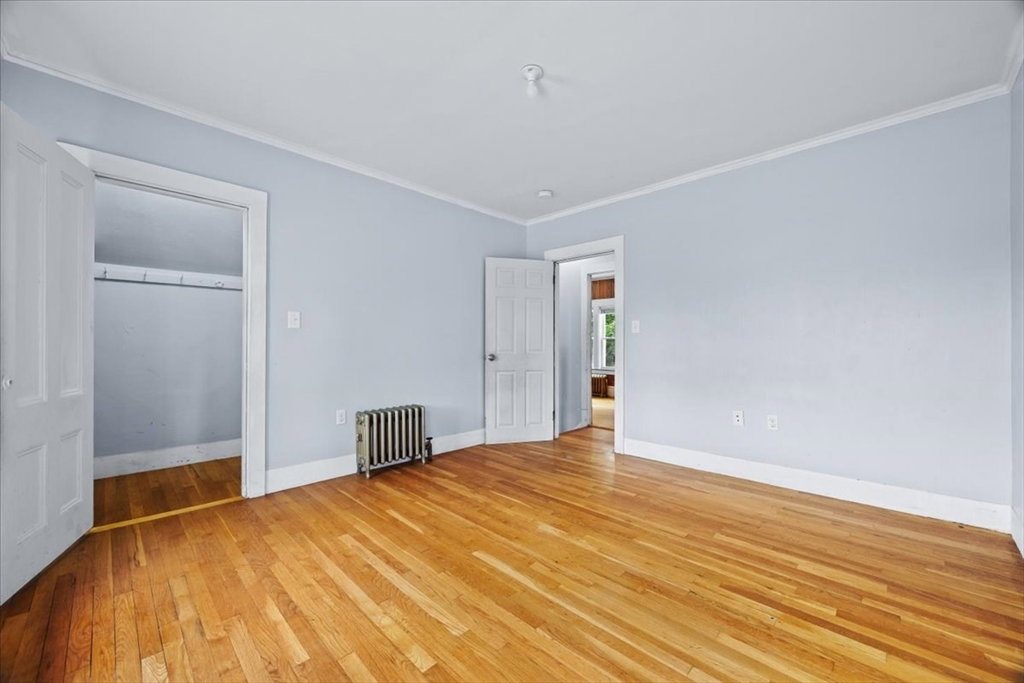
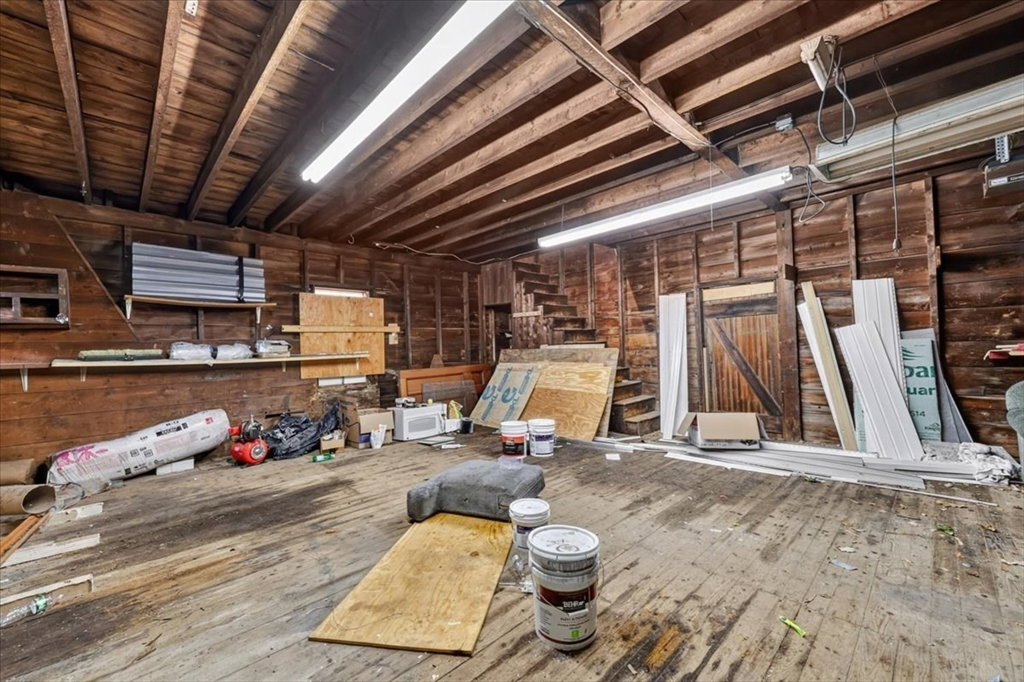
Welcome to this exceptional 5bedroom, 2full-baths home, offering nearly 2,000 SqFt of bright, inviting living space across two levels. The main level features an open-concept layout, where the kitchen, dining, and living areas flow seamlessly together, perfect for everyday living and entertaining. The main level also includes 3 spacious bedrooms and a full bathroom, providing flexibility for a variety of living arrangements. Go up the second floor to find 2 additional spacious bedrooms, a second full bathroom, and 2 expansive bonus living area ideal for a family room. Step outside to discover ample off-street parking and an oversized barn offering endless possibilities for a workshop, studio, additional storage, or possible conversion into an Accessory Dwelling Unit (ADU), subject to buyer due diligence and local approvals. Conveniently located just five minutes from Route 24 and all the local amenities. Schedule a showing today as opportunities like this don't come along often.
/u.realgeeks.media/manhhomes/header3.png)
Additional Information
- Exterior Features
- Rain Gutters, Barn/Stable, Fenced Yard
- Taxes
- $5,165
- Property Description
- Colonial
- Zoning
- R1C
- Flooring
- Tile, Hardwood
- Appliances
- Gas Water Heater, Range, Microwave, Refrigerator
- Heating
- Steam, Natural Gas
- Air Conditioning
- Window Unit(s)
- Exterior Features
- Frame
- Foundation
- Concrete Perimeter
- Parking Features
- Attached, Paved Drive, Off Street, Paved
- Garage Spaces
- 2
Mortgage Calculator
The property listing data and information, or the Images, set forth herein were provided to MLS Property Information Network, Inc. from third party sources, including sellers, lessors, landlords and public records, and were compiled by MLS Property Information Network, Inc. The property listing data and information, and the Images, are for the personal, non commercial use of consumers having a good faith interest in purchasing, leasing or renting listed properties of the type displayed to them and may not be used for any purpose other than to identify prospective properties which such consumers may have a good faith interest in purchasing, leasing or renting. MLS Property Information Network, Inc. and its subscribers disclaim any and all representations and warranties as to the accuracy of the property listing data and information, or as to the accuracy of any of the Images, set forth herein.