205 Highbank Rd, Yarmouth, MA 02664
- $659,900
- 3
- BD
- 2
- BA
- 1,276
- SqFt







Listing courtesy of Listing Agent: Dawn Andalft-Newman from Listing Office: Property Cape Cod.
- List Price
- $659,900
- Status
- PRICE CHANGED
- Days on Market
- 26
- Price Change
- ▼ $30,100 1785807556
- MLS#
- 73544170
- Subtype
- Residential
- Style
- Ranch
- Year Built
- 1958
- Bedrooms
- 3
- Bathrooms
- 2
- Full Baths
- 2
- Living Area
- 1,276
- Lot Size
- 40,000
- Acres
- 0.92
- MLS Area Major
- South Yarmouth
Property Description
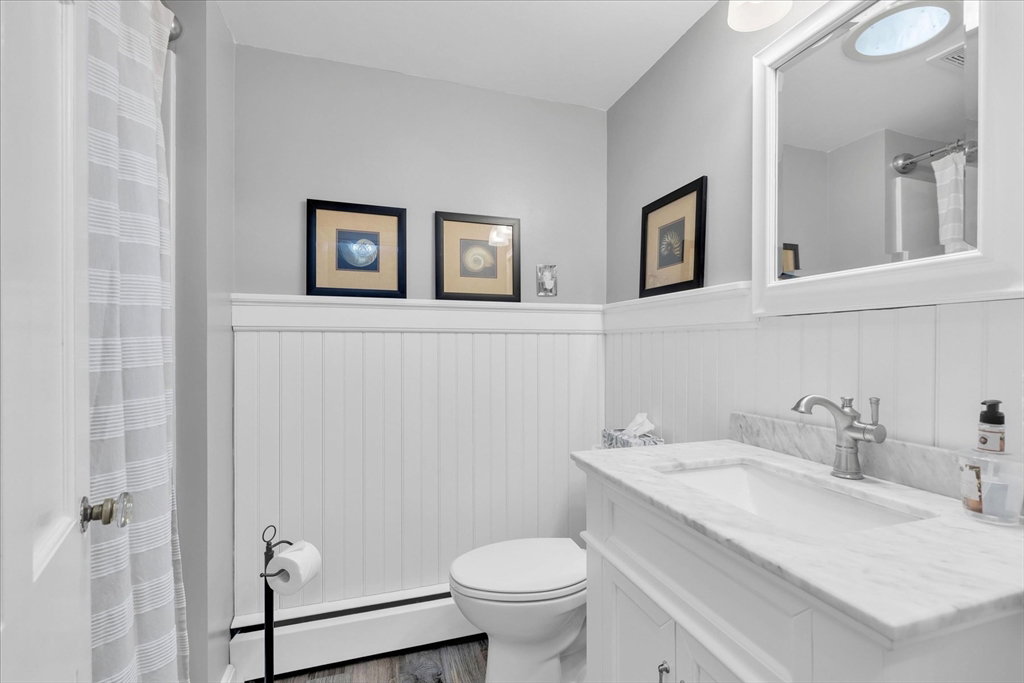
Some houses just make life easier. On one floor, everything falls into place - slow mornings in the 3-season porch, cool evenings by the fireplace, grilling dinner outside. The enclosed breezeway is yours to reimagine - mudroom or home office. Inside, built-ins, hardwood floors, and glass door knobs reveal the home's quiet soul of old Cape Cod. Downstairs, laundry and a finished rec room with a billiard table that stays - perfect canvas for that man cave you've wanted. Out back is a private yard shaded by mature trees, beckoning you to spend an afternoon reading a good book. Fish off Highbank Bridge, drop a line in at Wilbur Park, or back your boat down the public ramp - just 2 minutes away. Love to golf? This home sits between Blue Rock and Bass River Golf Course. Grab sunset drinks and a bite at the Bass River Bar + Grille, with panoramic views of the river and the golf course. Nearby, swim the sandy shores at Smuggler's Beach. Some people visit Cape Cod. This is how you live here.
/u.realgeeks.media/manhhomes/header3.png)
Additional Information
- Interior Features
- Ceiling Fan(s), Vaulted Ceiling(s), Game Room, Sun Room, Sitting Room, Central Vacuum
- Exterior Features
- Deck - Wood, Patio, Rain Gutters, Storage, Outdoor Shower
- Taxes
- $4,634
- Property Description
- Ranch
- Zoning
- Res
- Flooring
- Wood, Vinyl, Concrete, Flooring - Wall to Wall Carpet, Flooring - Stone/Ceramic Tile, Laminate
- Appliances
- Water Heater, Oven, Dishwasher, Microwave, Range, Refrigerator, Washer, Dryer
- Heating
- Baseboard, Oil
- Air Conditioning
- Window Unit(s)
- Exterior Features
- Frame
- Foundation
- Concrete Perimeter
- Parking Features
- Attached, Driveway, Paved
- Garage Spaces
- 1
- Elementary School
- Station Ave Elementary
- Middle School
- Dennis Yarmouth Intermediate
- High School
- Dennis Yarmouth Highschool
Mortgage Calculator
The property listing data and information, or the Images, set forth herein were provided to MLS Property Information Network, Inc. from third party sources, including sellers, lessors, landlords and public records, and were compiled by MLS Property Information Network, Inc. The property listing data and information, and the Images, are for the personal, non commercial use of consumers having a good faith interest in purchasing, leasing or renting listed properties of the type displayed to them and may not be used for any purpose other than to identify prospective properties which such consumers may have a good faith interest in purchasing, leasing or renting. MLS Property Information Network, Inc. and its subscribers disclaim any and all representations and warranties as to the accuracy of the property listing data and information, or as to the accuracy of any of the Images, set forth herein.