1 Thorwald Dr, Dennis, MA 02660
- $789,000
- 4
- BD
- 2
- BA
- 1,395
- SqFt





Listing courtesy of Listing Agent: Amy Hohmann from Listing Office: Today Real Estate, Inc..
- List Price
- $789,000
- Status
- ACTIVE
- Days on Market
- 33
- MLS#
- 73544116
- Subtype
- Residential
- Style
- Cape
- Year Built
- 1961
- Bedrooms
- 4
- Bathrooms
- 2
- Full Baths
- 2
- Living Area
- 1,395
- Lot Size
- 10,019
- Acres
- 0.23
Property Description
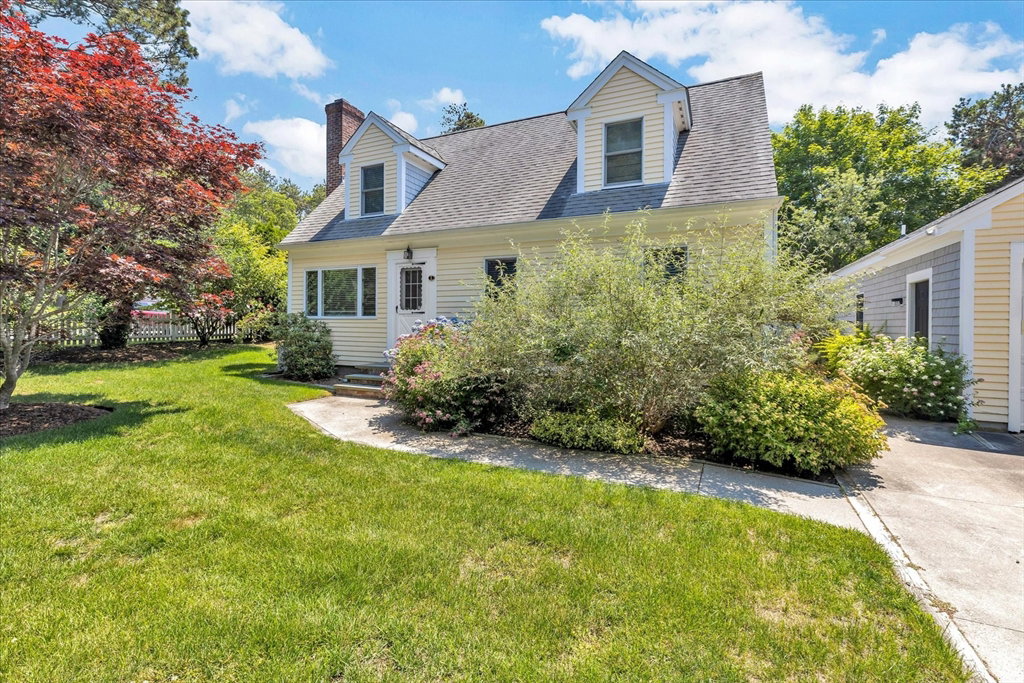
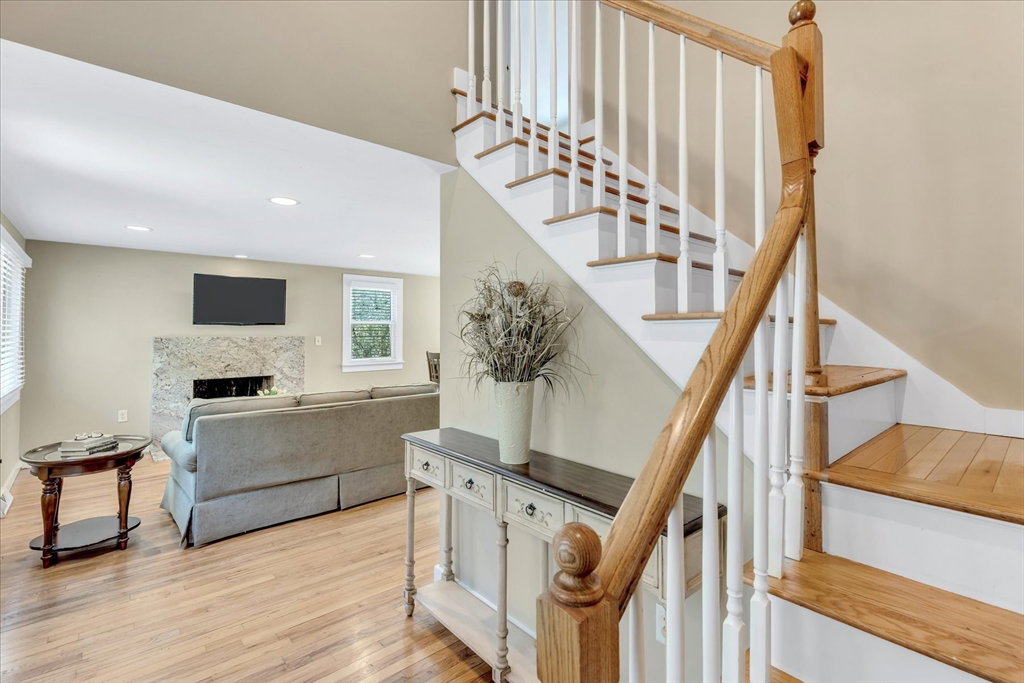
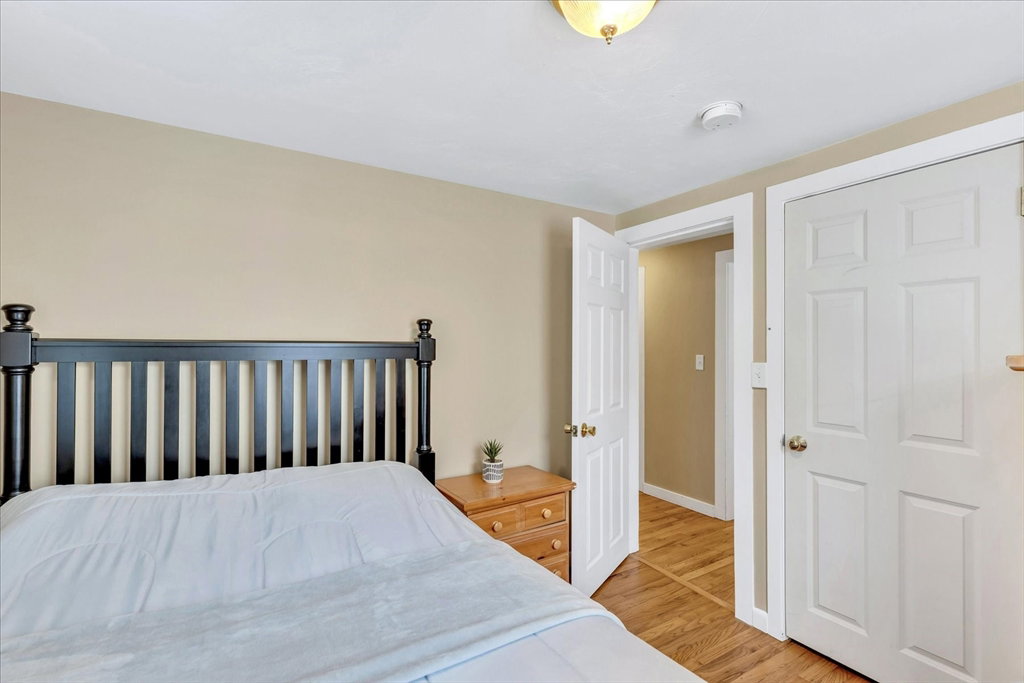
This 4 bedroom, 2 bath Cape Cod-style home offers a creative floor plan with hardwood floors throughout. The second level features the primary bedroom and an additional bedroom, while two bedrooms are located on the first floor. The galley kitchen has stainless steel appliances, granite countertops, and flows into the dining area with exterior access to the partially fenced backyard. Outdoor features include a patio, outdoor shower, irrigation, established perennials, and is situated on a corner lot. The living room features a gas fireplace wrapped in granite. Additional amenities include a finished basement, central AC, a mini-split, generator, and a two-car garage with storage area. The driveway provides ample parking for vehicles and recreational equipment. Conveniently located to Cape Cod Rail Trail, Mayfair Boat Yard, Johnny Kelley Park, highway access, shops, and restaurants. Less than a mile to Kelley's Bay and Follins Pond Town Landings.
/u.realgeeks.media/manhhomes/header3.png)
Additional Information
- Exterior Features
- Patio, Rain Gutters, Storage, Sprinkler System, Fenced Yard, Outdoor Shower
- Taxes
- $2,852
- Property Description
- Cape
- Zoning
- RES
- Flooring
- Laminate, Hardwood
- Appliances
- Electric Water Heater, Water Heater, Range, Dishwasher, Microwave, Refrigerator, Washer, Dryer
- Heating
- Forced Air, Electric Baseboard, Heat Pump
- Air Conditioning
- Central Air, Heat Pump
- Foundation
- Concrete Perimeter
- Parking Features
- Detached, Garage Door Opener, Storage, Paved Drive, Paved
- Garage Spaces
- 2
Mortgage Calculator
The property listing data and information, or the Images, set forth herein were provided to MLS Property Information Network, Inc. from third party sources, including sellers, lessors, landlords and public records, and were compiled by MLS Property Information Network, Inc. The property listing data and information, and the Images, are for the personal, non commercial use of consumers having a good faith interest in purchasing, leasing or renting listed properties of the type displayed to them and may not be used for any purpose other than to identify prospective properties which such consumers may have a good faith interest in purchasing, leasing or renting. MLS Property Information Network, Inc. and its subscribers disclaim any and all representations and warranties as to the accuracy of the property listing data and information, or as to the accuracy of any of the Images, set forth herein.