18 Rosegate Rd, Needham, MA 02494
- $1,550,000
- 4
- BD
- 3
- BA
- 2,915
- SqFt










Listing courtesy of Listing Agent: Michalann Cosme from Listing Office: Citylight Homes LLC.
- List Price
- $1,550,000
- Status
- ACTIVE
- Days on Market
- 34
- MLS#
- 73544068
- Subtype
- Residential
- Style
- Colonial
- Year Built
- 2005
- Bedrooms
- 4
- Bathrooms
- 3
- Full Baths
- 2
- Half Baths
- 1
- Living Area
- 2,915
- Lot Size
- 4,792
- Acres
- 0.11
- MLS Area Major
- Needham Heights
Property Description
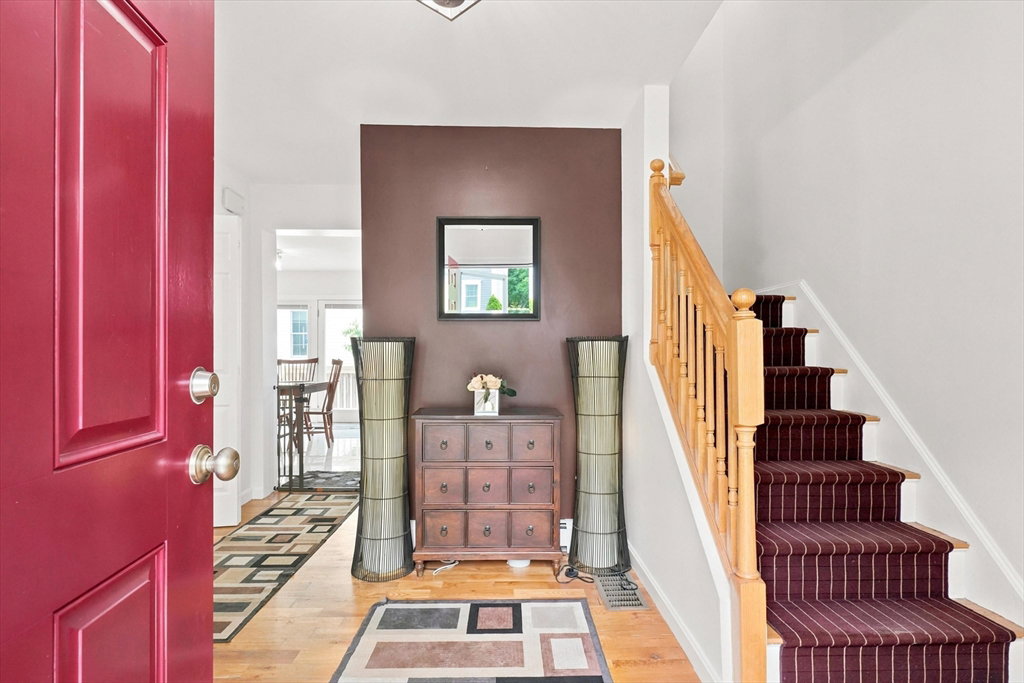
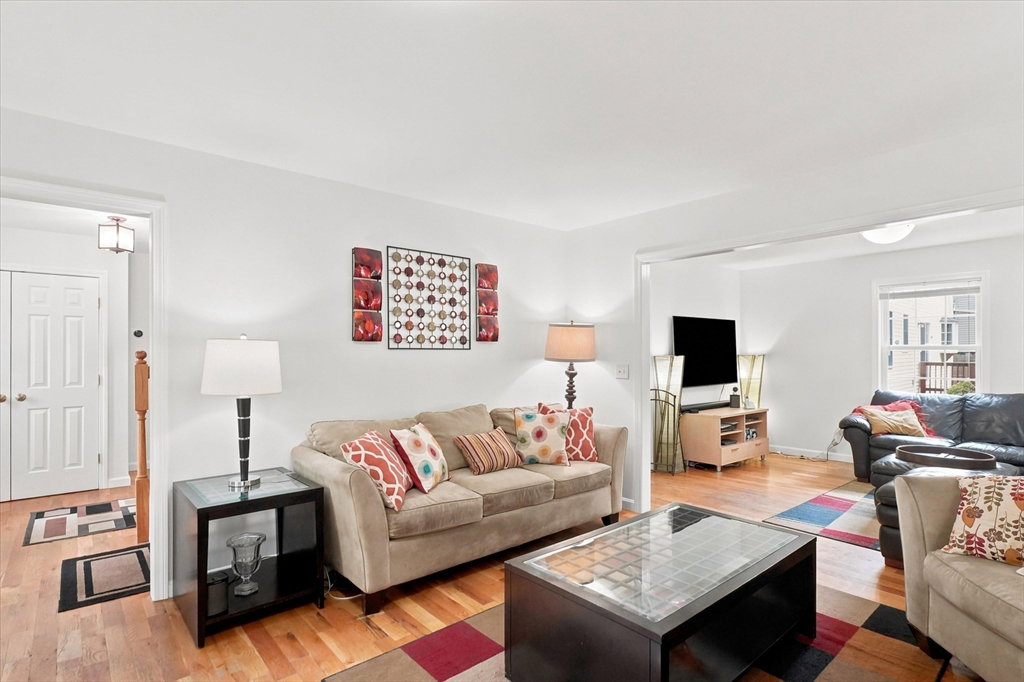
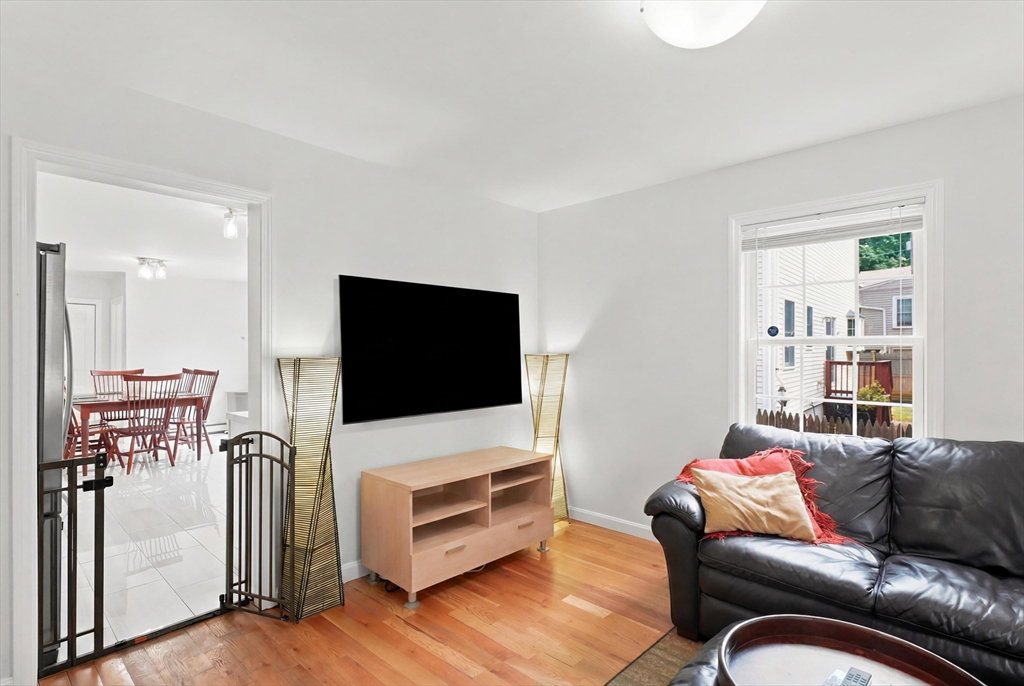
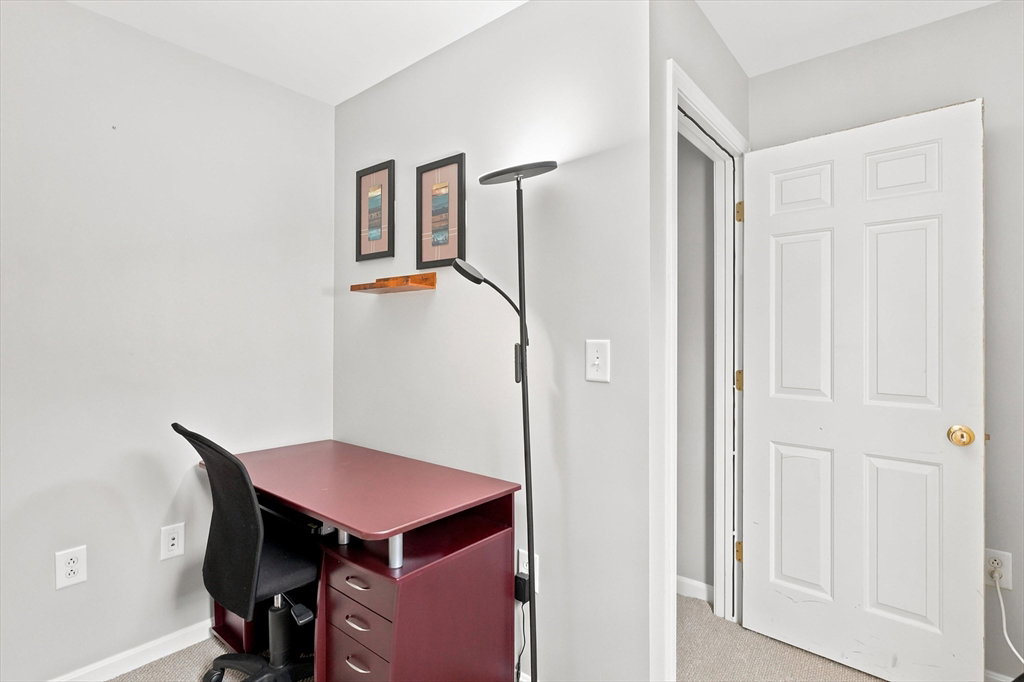
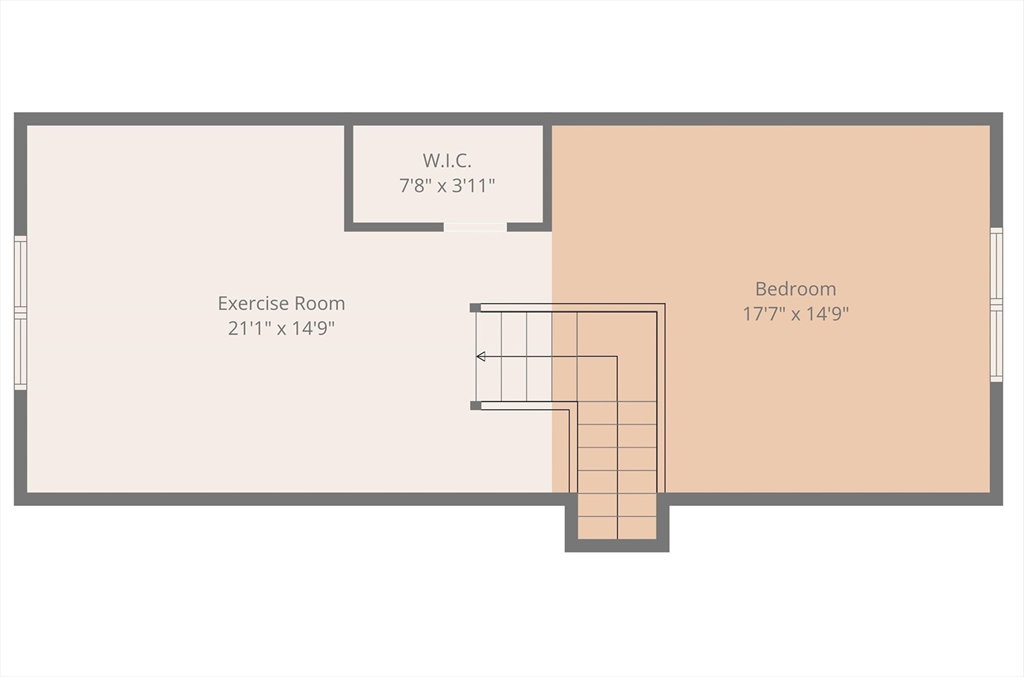
A rare opportunity in Needham Heights: beautifully positioned on a private way, this 2005 Colonial offers generous living space, a flexible floor plan and a flat, fenced yard with patio. With a recent independent appraisal on hand and pricing set well below that supported value, buyers have a rare chance to step into Needham Heights with built-in value from day one. The main level is warm and inviting, with hardwood floors through the formal dining room, fireplaced living room and adjoining family room. The bright, refreshed eat-in kitchen features tile flooring, abundant cabinetry, a pantry and easy access to the backyard through a slider, making everyday living and entertaining feel effortless. A half bath completes the first floor. Upstairs, the primary suite includes a walk-in closet and private bath, along with two additional bedrooms and a dedicated office. From there, the finished walk-up attic expands the possibilities with a bedroom, bonus room and a closet already roughed with plumbing and electric for a future bath. The large, high-ceilinged basement offers excellent storage and future expansion potential. Tucked away yet incredibly convenient, this home is close to Needham Heights shops, restaurants, commuter rail, parks, schools and Route 95/128. Just 14 miles from downtown Boston, with direct commuter rail service to Back Bay and South Station, this is a smart buy with room to grow.
/u.realgeeks.media/manhhomes/header3.png)
Additional Information
- Interior Features
- Lighting - Overhead, Office, Walk-up Attic
- Exterior Features
- Patio, Fenced Yard
- Taxes
- $12,574
- Property Description
- Colonial
- Zoning
- SRB
- Flooring
- Tile, Carpet, Hardwood, Flooring - Wall to Wall Carpet
- Appliances
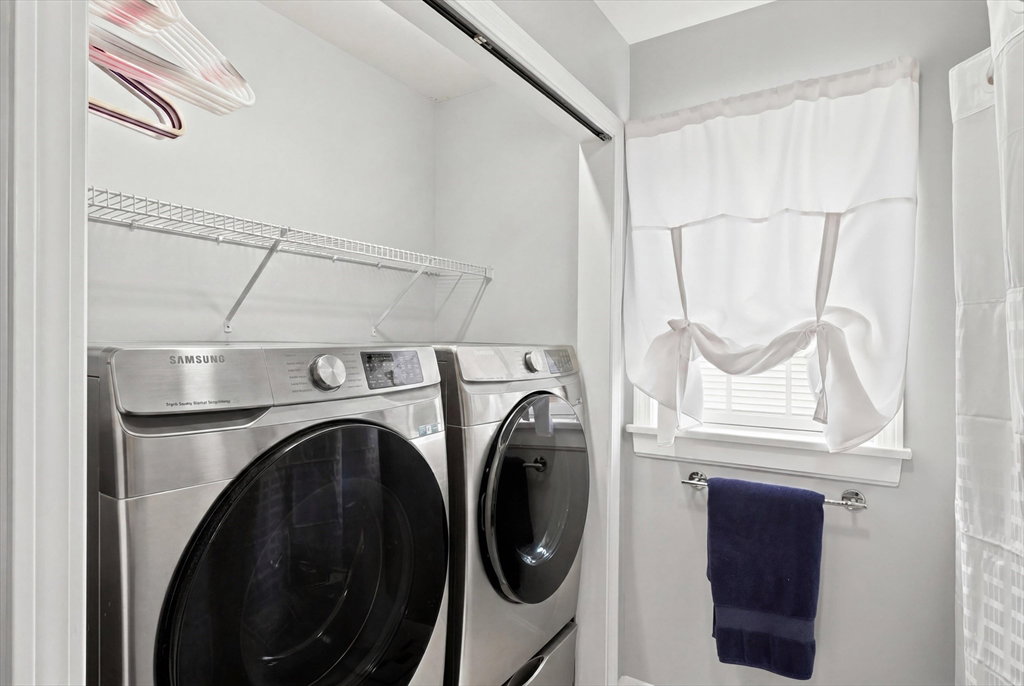
- Gas Water Heater, Range, Dishwasher, Disposal, Refrigerator, Washer, Dryer
- Heating
- Forced Air, Natural Gas
- Air Conditioning
- Central Air
- Exterior Features
- Frame
- Foundation
- Concrete Perimeter
- Parking Features
- Paved Drive, Off Street, Paved
- Elementary School
- Elliot
- Middle School
- Pollard
- High School
- Needham
Mortgage Calculator
The property listing data and information, or the Images, set forth herein were provided to MLS Property Information Network, Inc. from third party sources, including sellers, lessors, landlords and public records, and were compiled by MLS Property Information Network, Inc. The property listing data and information, and the Images, are for the personal, non commercial use of consumers having a good faith interest in purchasing, leasing or renting listed properties of the type displayed to them and may not be used for any purpose other than to identify prospective properties which such consumers may have a good faith interest in purchasing, leasing or renting. MLS Property Information Network, Inc. and its subscribers disclaim any and all representations and warranties as to the accuracy of the property listing data and information, or as to the accuracy of any of the Images, set forth herein.