3 Winnegance Ave, Peabody, MA 01960
- $696,000
- 3
- BD
- 2
- BA
- 1,920
- SqFt








Listing courtesy of Listing Agent: Robert Bennett from Listing Office: Dream Seekers Realty, LLC.
- List Price
- $696,000
- Status
- CONTINGENT
- Days on Market
- 34
- MLS#
- 73544002
- Subtype
- Residential
- Style
- Colonial
- Year Built
- 1944
- Bedrooms
- 3
- Bathrooms
- 2
- Full Baths
- 2
- Living Area
- 1,920
- Lot Size
- 7,819
- Acres
- 0.18
- MLS Area Major
- South Peabody
Property Description
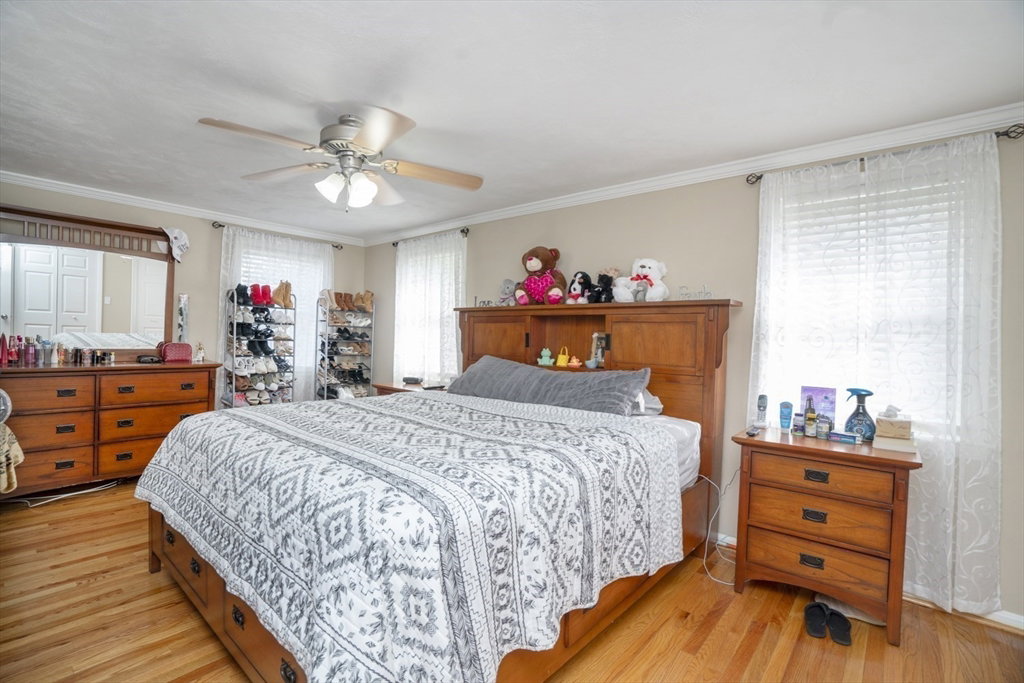
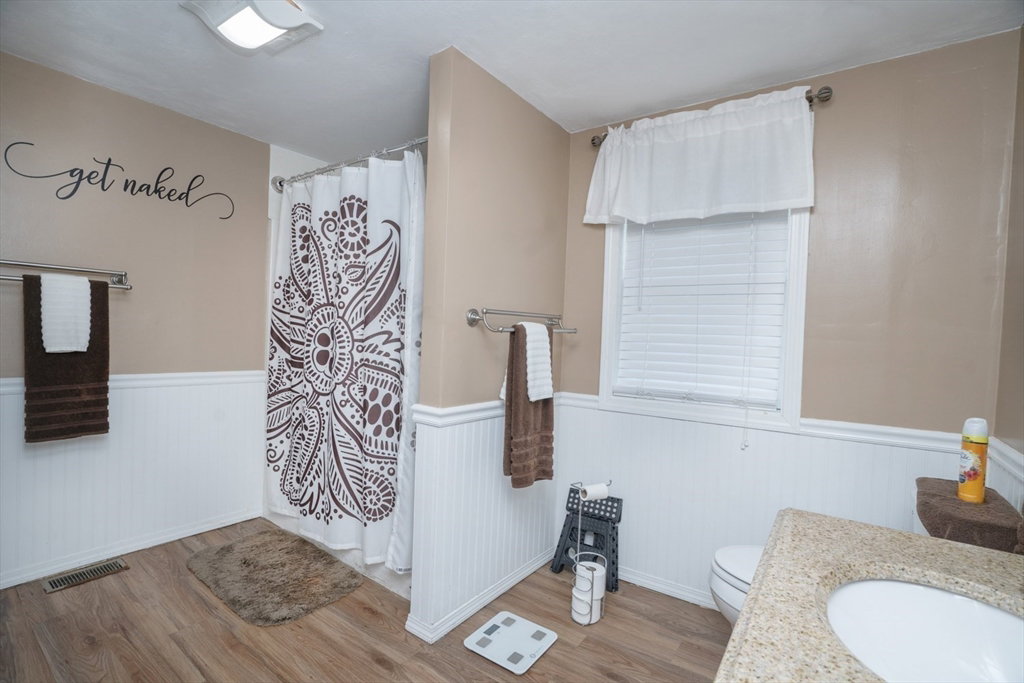
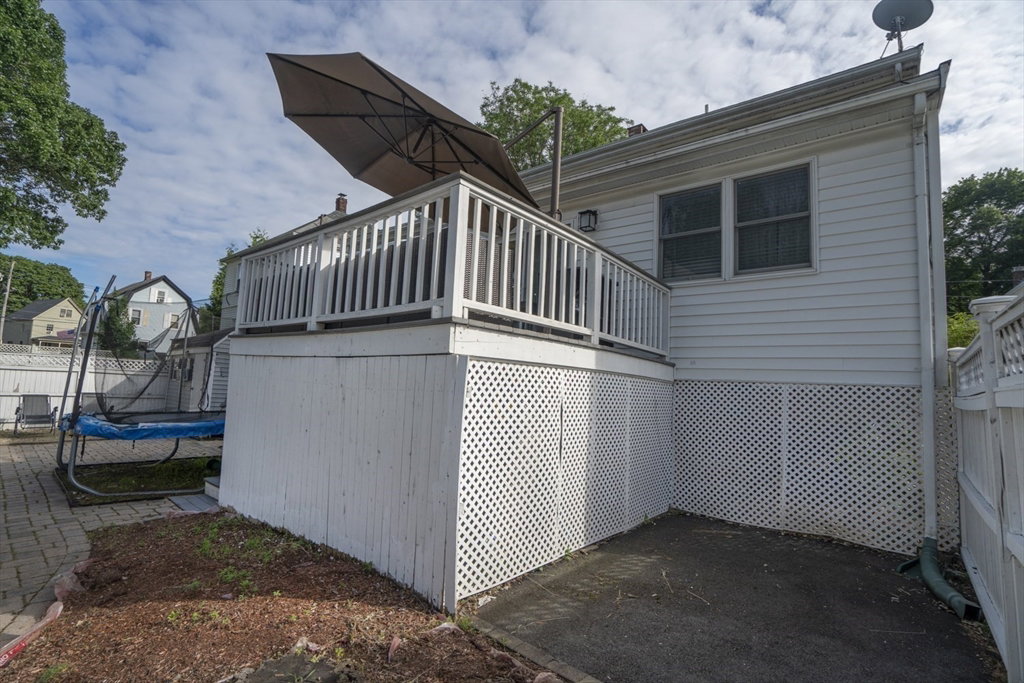
Come visit this 1,920 sq. ft. stylish living space where timeless colonial character blends effortlessly with modern style. Sunlight pours across vintage picture-frame hardwood floors, enhancing the home’s flexible open-concept layout — perfect for both everyday living and effortless entertaining. Unwind in the generously sized bedrooms offering excellent closet space and two full bathrooms for added convenience. The stunning vaulted-ceiling family room is truly the heart of the home, opening through sliders to a spacious deck overlooking a large, level, fenced-in yard. Whether hosting gatherings, enjoying playtime, or relaxing under the stars, this outdoor space delivers. A patio with a cozy fire pit adds even more charm to your evenings. Plus, you’ll enjoy a private garage and two additional tandem off-street parking spots. Conveniently located near major highways and shopping, this home offers comfort, character, and convenience.
/u.realgeeks.media/manhhomes/header3.png)
Additional Information
- Interior Features
- Entrance Foyer, Internet Available - Unknown
- Exterior Features
- Porch, Deck - Vinyl, Pool - Above Ground, Rain Gutters, Fenced Yard
- Taxes
- $5,978
- Property Description
- Colonial
- Zoning
- R1A
- Flooring
- Tile, Hardwood, Flooring - Stone/Ceramic Tile
- Appliances
- Gas Water Heater, Range, Disposal, Microwave, Refrigerator, Washer, Dryer
- Heating
- Central, Natural Gas
- Air Conditioning
- Central Air
- Exterior Features
- Frame
- Foundation
- Stone
- Pool
- Yes
- Parking Features
- Detached, Garage Door Opener, Shared Driveway, Off Street, Tandem
- Garage Spaces
- 1
- Elementary School
- South Memorial
- Middle School
- J Henry Higgin
- High School
- Veterans Mem
Mortgage Calculator
The property listing data and information, or the Images, set forth herein were provided to MLS Property Information Network, Inc. from third party sources, including sellers, lessors, landlords and public records, and were compiled by MLS Property Information Network, Inc. The property listing data and information, and the Images, are for the personal, non commercial use of consumers having a good faith interest in purchasing, leasing or renting listed properties of the type displayed to them and may not be used for any purpose other than to identify prospective properties which such consumers may have a good faith interest in purchasing, leasing or renting. MLS Property Information Network, Inc. and its subscribers disclaim any and all representations and warranties as to the accuracy of the property listing data and information, or as to the accuracy of any of the Images, set forth herein.