1 Loring Ave Unit 207, Swampscott, MA 01907
- $450,000
- 2
- BD
- 2
- BA
- 1,220
- SqFt




Listing courtesy of Listing Agent: Julian Nenshati from Listing Office: Century 21 North East Homes.
- List Price
- $450,000
- Status
- ACTIVE
- Days on Market
- 35
- Price Change
- ▼ $9,900 1785185246
- MLS#
- 73543864
- Subtype
- Residential
- Year Built
- 1986
- Bedrooms
- 2
- Bathrooms
- 2
- Full Baths
- 2
- Living Area
- 1,220
- Building Name
- The Glen
Property Description
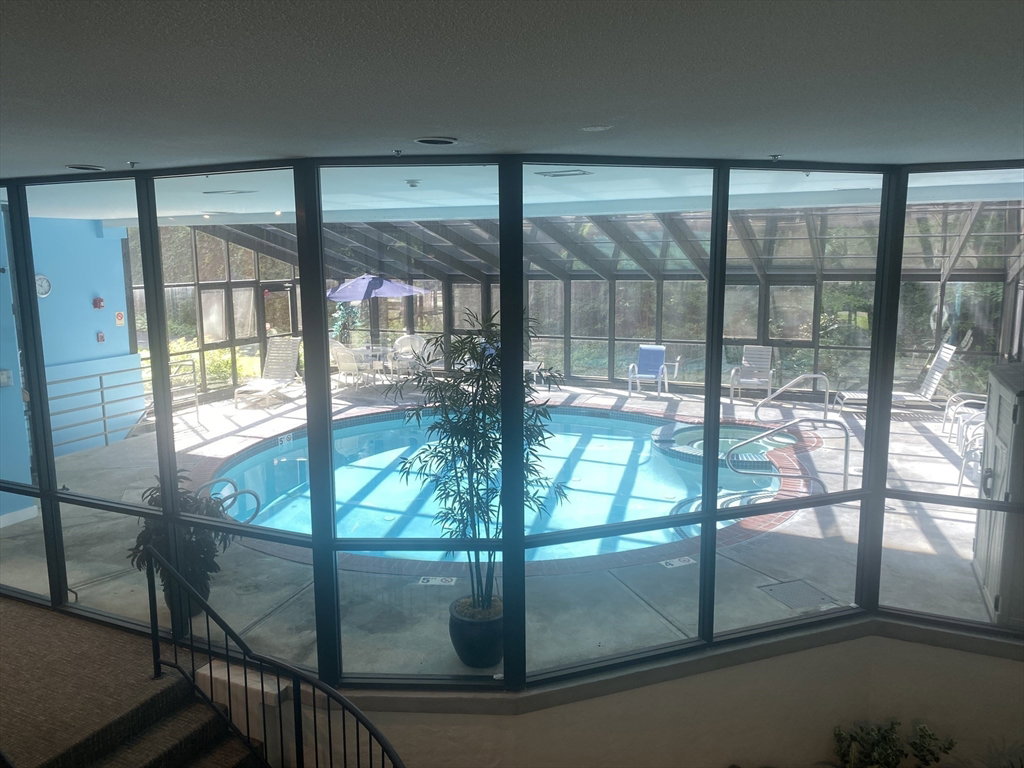
Presenting an exceptional condominium at 1 Loring Ave U:207 in Swampscott, MA. This 1220 square foot corner unit offers a private and sophisticated living experience in a well-managed building, with access to an indoor pool, club room, and exercise room. Its open floor design and prime location next to shops, grocery store, and restaurants are highlights. MBTA bus line and commuter rail are close by. 2 bed and 2 bath, with the spacious master bedroom featuring a walk-in closet and private bathroom. Occupying the 2nd floor, this unit features a northwest-facing balcony that gets ample afternoon sun. Perfect for a relaxing evening. Additionally, the property includes one garage parking space, one off-street parking space (both deeded), access to a storage room, and in-unit laundry-to top it off! This is a gem.
/u.realgeeks.media/manhhomes/header3.png)
Additional Information
- Amenities
- Pool, Elevator(s), Fitness Center, Clubroom, Storage
- Exterior Features
- Balcony, Professional Landscaping, Sprinkler System, Other
- Taxes
- $4,723
- HOA Fee
- $497
- Building Name
- The Glen
- Zoning
- B3
- Flooring
- Hardwood, Wood Laminate
- Appliances
- Range, Dishwasher, Trash Compactor, Refrigerator, Washer, Dryer, Washer/Dryer, Range Hood
- Heating
- Heat Pump, Electric, Individual, Unit Control, Wall Furnace
- Air Conditioning
- Heat Pump, Individual, Unit Control
- Exterior Features
- Frame, See Remarks
- Stories
- 1
- Parking Features
- Under, Garage Door Opener, Deeded, Garage Faces Side, Off Street, Paved
- Garage Spaces
- 1
Mortgage Calculator
The property listing data and information, or the Images, set forth herein were provided to MLS Property Information Network, Inc. from third party sources, including sellers, lessors, landlords and public records, and were compiled by MLS Property Information Network, Inc. The property listing data and information, and the Images, are for the personal, non commercial use of consumers having a good faith interest in purchasing, leasing or renting listed properties of the type displayed to them and may not be used for any purpose other than to identify prospective properties which such consumers may have a good faith interest in purchasing, leasing or renting. MLS Property Information Network, Inc. and its subscribers disclaim any and all representations and warranties as to the accuracy of the property listing data and information, or as to the accuracy of any of the Images, set forth herein.