6 Genevieve Ln, Acton, MA 01720
- $1,725,000
- 4
- BD
- 5
- BA
- 3,872
- SqFt






Listing courtesy of Listing Agent: Shelley Moore from Listing Office: Barrett Sotheby's International Realty.
- List Price
- $1,725,000
- Status
- ACTIVE
- Days on Market
- 27
- MLS#
- 73543771
- Subtype
- Residential
- Style
- Colonial
- Year Built
- 2022
- Bedrooms
- 4
- Bathrooms
- 5
- Full Baths
- 4
- Half Baths
- 1
- Living Area
- 3,872
- Lot Size
- 20,105
- Acres
- 0.46
Property Description
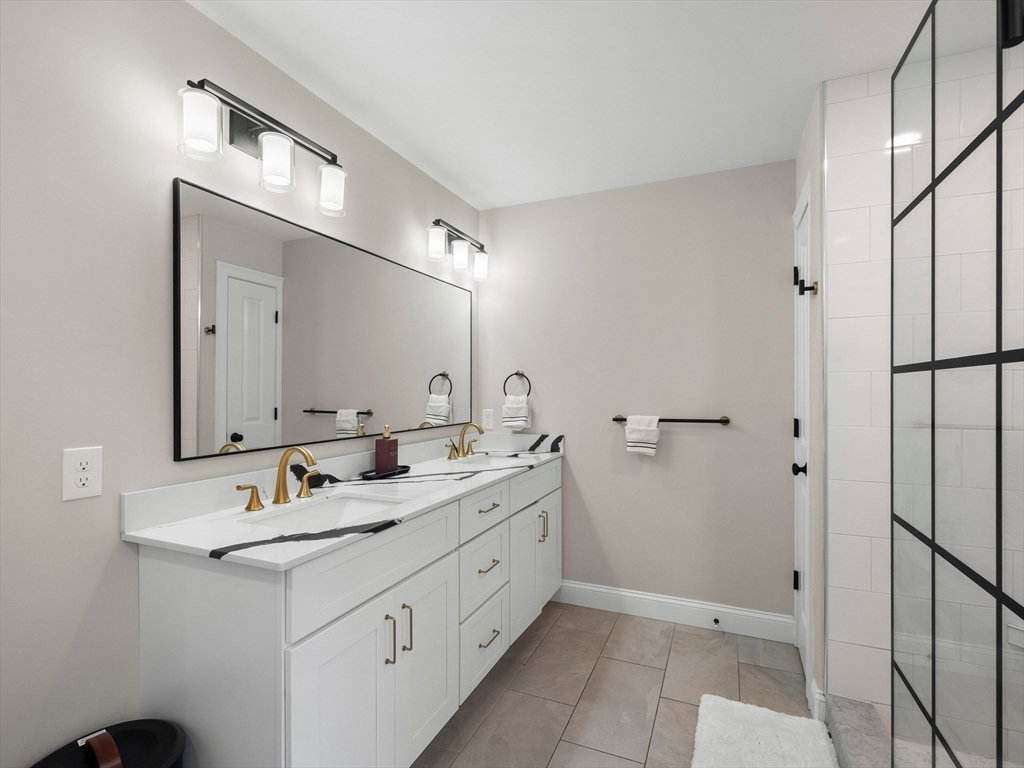
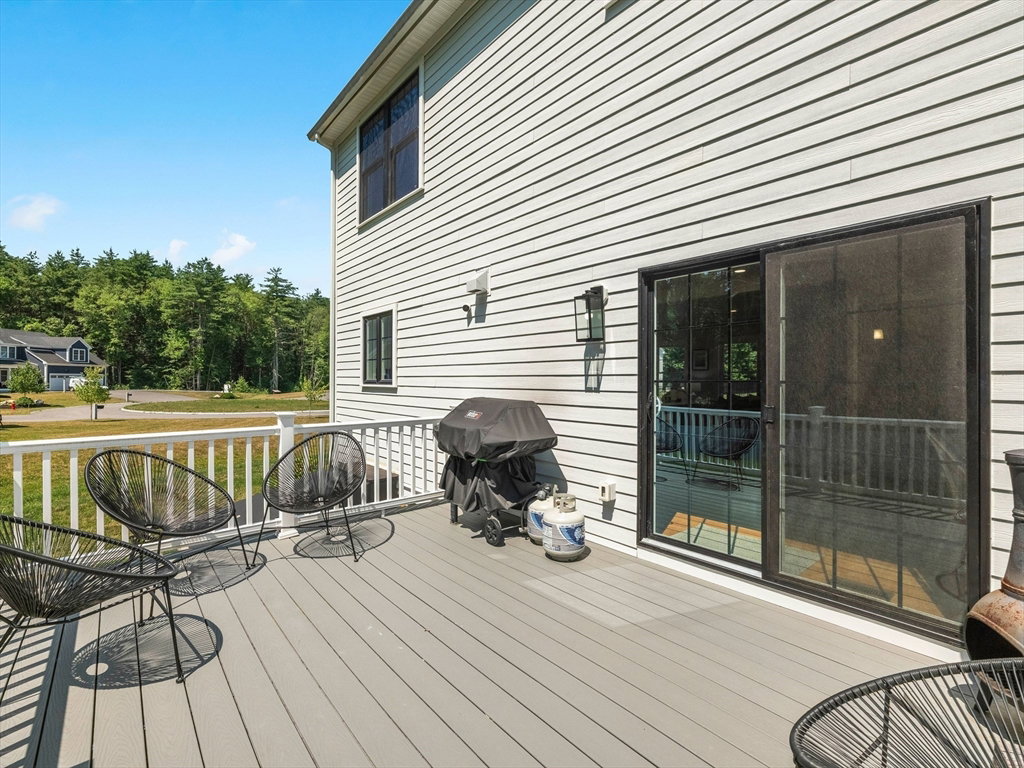
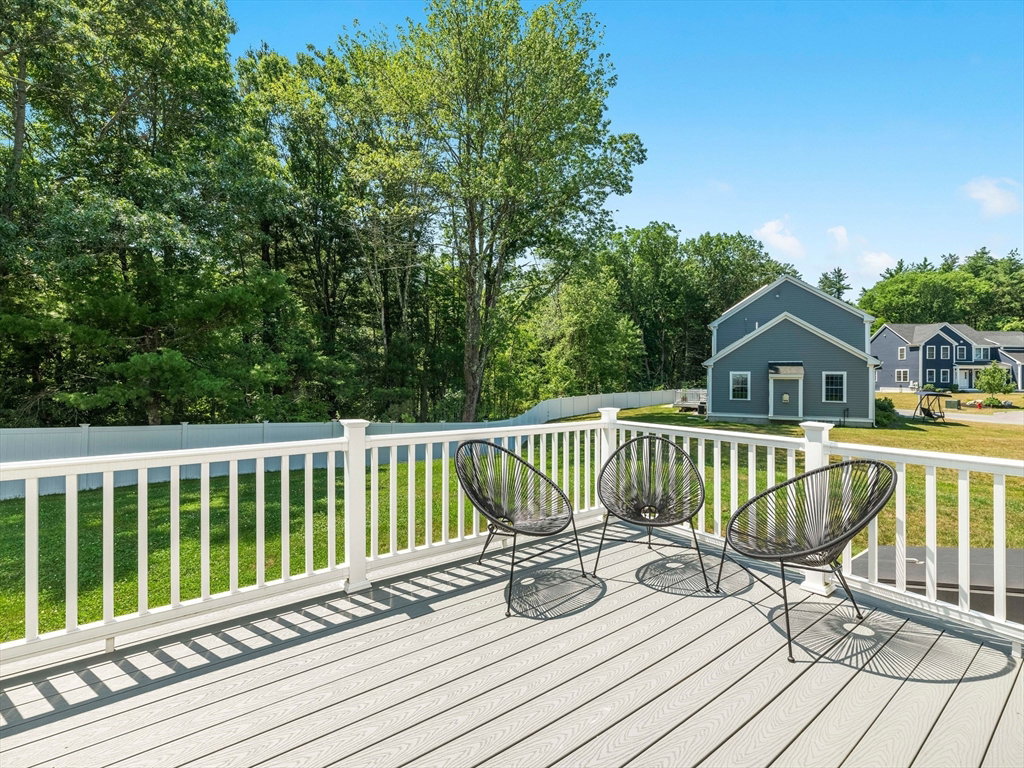
Completed just four years ago and designed with exceptional attention to detail, this home offers the ease of newer construction with thoughtful upgrades throughout. Set on a cul-de-sac among other newer homes, the property combines privacy, neighborhood living and proximity to conservation trails and commuting routes. The sun-filled interior features refined finishes, flexible living spaces and seamless flow for everyday life and entertaining. The finished lower level expands the lifestyle experience with a bonus room, gym, full bath, cold tub, and sauna - creating a true at-home retreat. Upstairs, the oversized primary suite is a private sanctuary with sitting area, walk-in closets and luxurious spa bath with soaking tub, tiled shower and double vanities. Another bedroom enjoys its own ensuite bath, while an additional full bath offers double sinks. Outside, enjoy a rear deck and a flat, grassy backyard ideal for play or relaxation. An exceptional home designed for modern living.
/u.realgeeks.media/manhhomes/header3.png)
Additional Information
- Interior Features
- Bathroom - Half, Countertops - Stone/Granite/Solid, Bathroom - Full, Bathroom - Tiled With Shower Stall, Steam / Sauna, Soaking Tub, Bathroom, Bonus Room, Exercise Room, Sauna/Steam/Hot Tub
- Exterior Features
- Deck
- Taxes
- $24,377
- Property Description
- Colonial
- Zoning
- Res
- Flooring
- Tile, Carpet, Hardwood, Flooring - Stone/Ceramic Tile, Flooring - Vinyl, Concrete
- Appliances
- Water Heater, Tankless Water Heater, Range, Dishwasher, Microwave, Refrigerator, Washer, Dryer, Wine Refrigerator, Range Hood
- Heating
- Forced Air, Propane
- Air Conditioning
- Central Air
- Exterior Features
- Frame
- Foundation
- Concrete Perimeter
- Parking Features
- Attached, Paved Drive, Off Street, Paved
- Garage Spaces
- 3
- Elementary School
- Acton
- Middle School
- Rj Grey Jhs
- High School
- Abrhs
Mortgage Calculator
The property listing data and information, or the Images, set forth herein were provided to MLS Property Information Network, Inc. from third party sources, including sellers, lessors, landlords and public records, and were compiled by MLS Property Information Network, Inc. The property listing data and information, and the Images, are for the personal, non commercial use of consumers having a good faith interest in purchasing, leasing or renting listed properties of the type displayed to them and may not be used for any purpose other than to identify prospective properties which such consumers may have a good faith interest in purchasing, leasing or renting. MLS Property Information Network, Inc. and its subscribers disclaim any and all representations and warranties as to the accuracy of the property listing data and information, or as to the accuracy of any of the Images, set forth herein.