59 Mill St Unit 301, Dracut, MA 01826
- $369,900
- 2
- BD
- 2
- BA
- 1,276
- SqFt






Listing courtesy of Listing Agent: Jim Dolliver from Listing Office: Re/Max Innovative Properties.
- List Price
- $369,900
- Status
- ACTIVE
- Days on Market
- 36
- MLS#
- 73543488
- Subtype
- Residential
- Year Built
- 1987
- Bedrooms
- 2
- Bathrooms
- 2
- Full Baths
- 2
- Living Area
- 1,276
Property Description
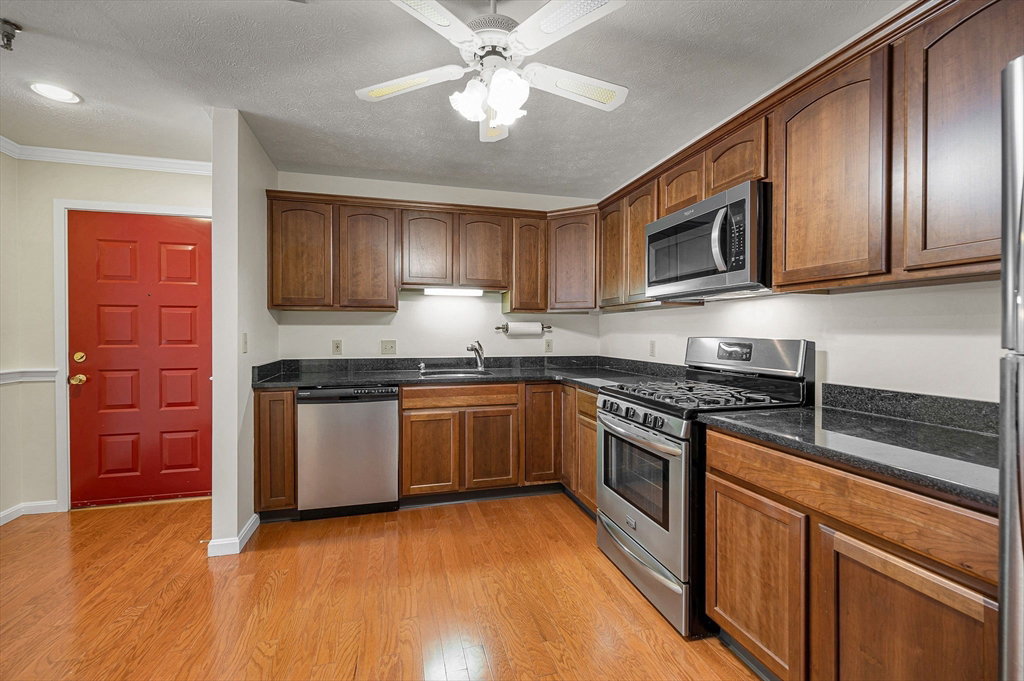
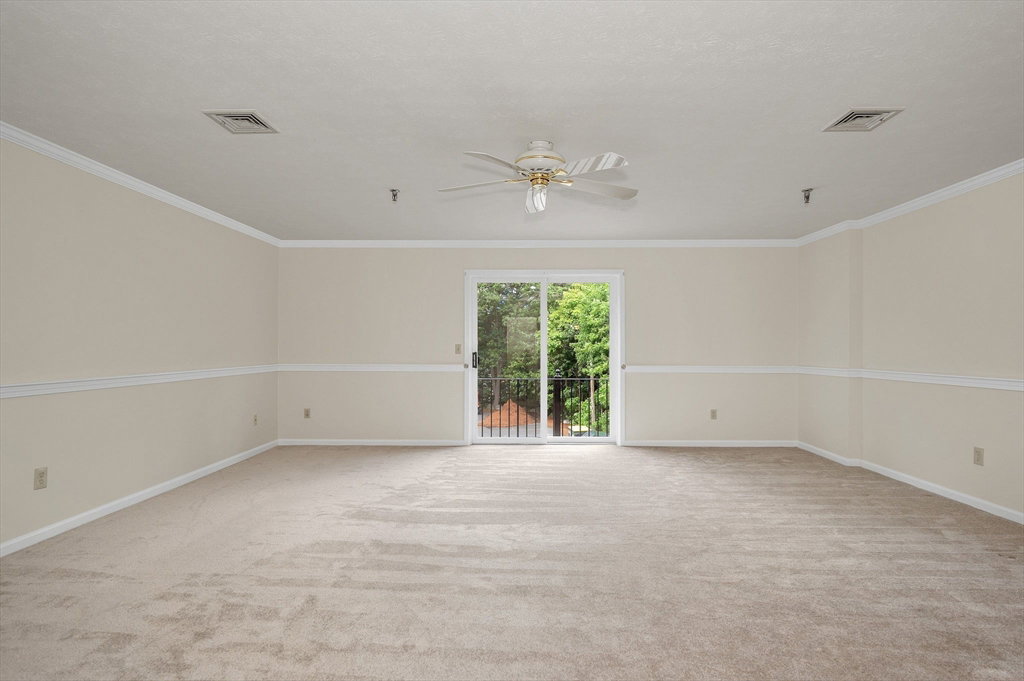
Welcome to sought-after Dallas Park, a desirable 55+ community offering comfort, convenience, and low-maintenance living. This spacious 1,276 sq. ft. top-floor corner unit features an inviting open-concept layout with 2 bedrooms and 2 full baths. The primary suite offers a private bath, generous closet space. The fully applianced kitchen includes the refrigerator, range, dishwasher, microwave, and the convenience of in-unit laundry. Relax and unwind on your private balcony. Enjoy the ease of garage parking with elevator access directly to your floor, no stairs require, and an additional common parking space for guests. Efficient FHA heat and central air provide year-round comfort. The condo fee includes water and sewer, adding even more value. Conveniently located near shopping, dining, medical facilities, and tax-free New Hampshire, this well-maintained community offers everything you need for easy living. Don't miss this opportunity, schedule your private showing toda
/u.realgeeks.media/manhhomes/header3.png)
Additional Information
- Amenities
- Elevator(s)
- Interior Features
- Elevator
- Exterior Features
- Balcony
- Taxes
- $2,927
- HOA Fee
- $365
- Zoning
- Res
- Flooring
- Carpet
- Appliances
- Range, Dishwasher, Microwave, Refrigerator, Washer/Dryer
- Heating
- Forced Air, Natural Gas
- Air Conditioning
- Central Air
- Exterior Features
- Frame, Brick
- Stories
- 1
- Parking Features
- Under, Off Street, Common, Paved
- Garage Spaces
- 1
Mortgage Calculator
The property listing data and information, or the Images, set forth herein were provided to MLS Property Information Network, Inc. from third party sources, including sellers, lessors, landlords and public records, and were compiled by MLS Property Information Network, Inc. The property listing data and information, and the Images, are for the personal, non commercial use of consumers having a good faith interest in purchasing, leasing or renting listed properties of the type displayed to them and may not be used for any purpose other than to identify prospective properties which such consumers may have a good faith interest in purchasing, leasing or renting. MLS Property Information Network, Inc. and its subscribers disclaim any and all representations and warranties as to the accuracy of the property listing data and information, or as to the accuracy of any of the Images, set forth herein.