44 Logans Run Unit 44, Millbury, MA 01527
- $684,900
- 2
- BD
- 3
- BA
- 2,429
- SqFt








Listing courtesy of Listing Agent: Elena Scaplen from Listing Office: Keller Williams Boston MetroWest.
- List Price
- $684,900
- Status
- ACTIVE
- Days on Market
- 36
- Price Change
- ▼ $15,000 1784917938
- MLS#
- 73543146
- Subtype
- Residential
- Year Built
- 2023
- Bedrooms
- 2
- Bathrooms
- 3
- Full Baths
- 3
- Living Area
- 2,429
Property Description
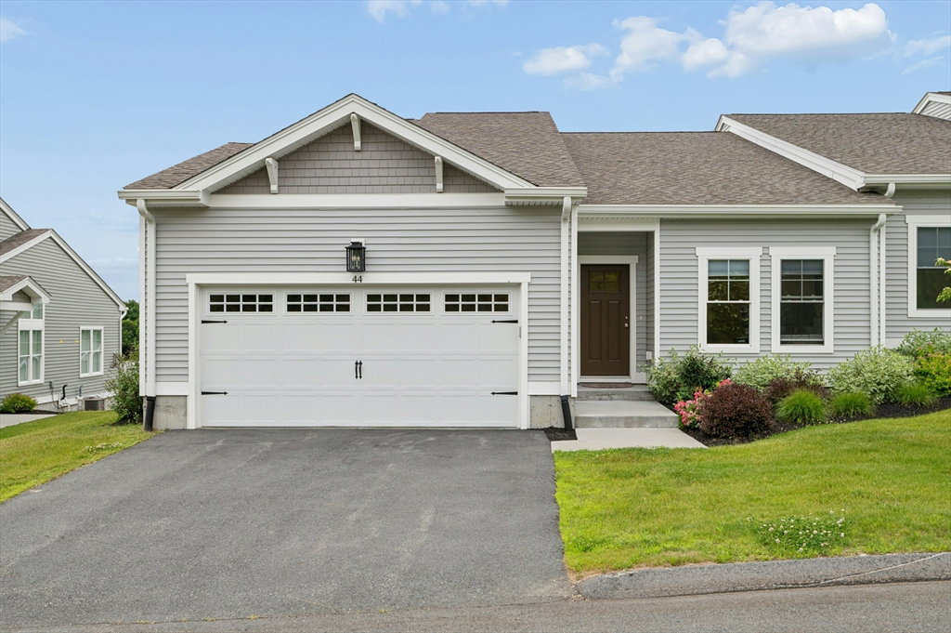
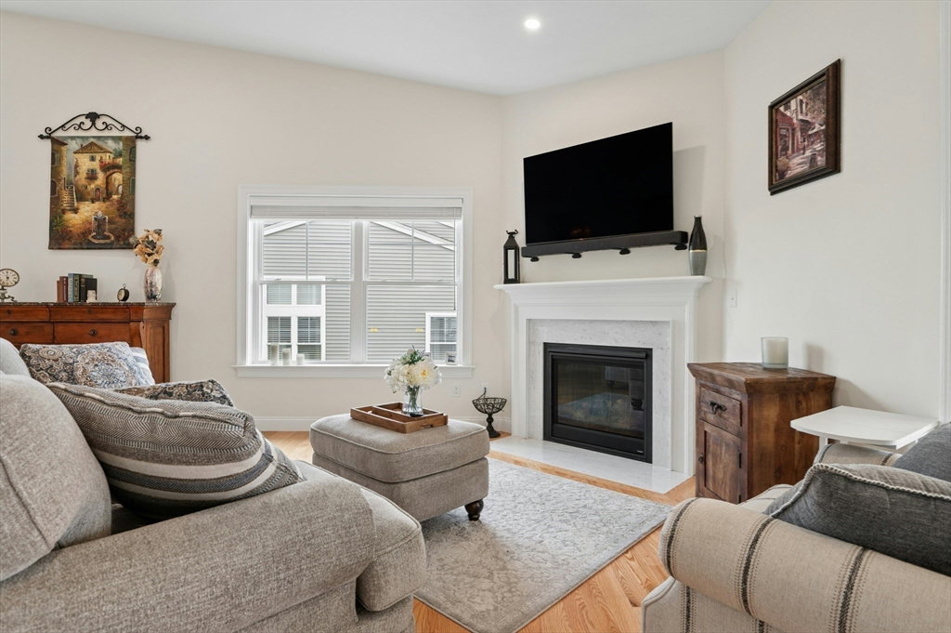
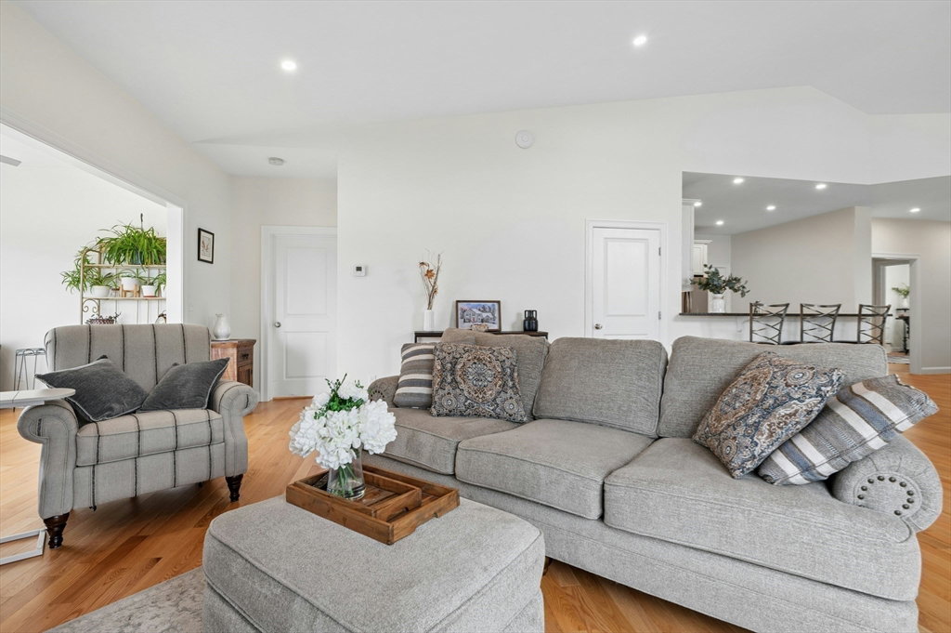
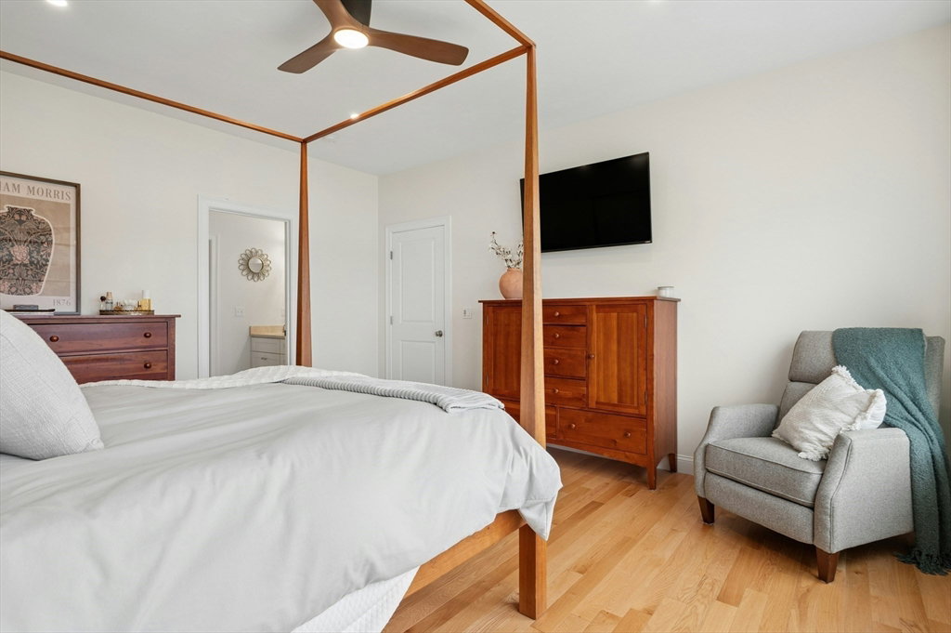
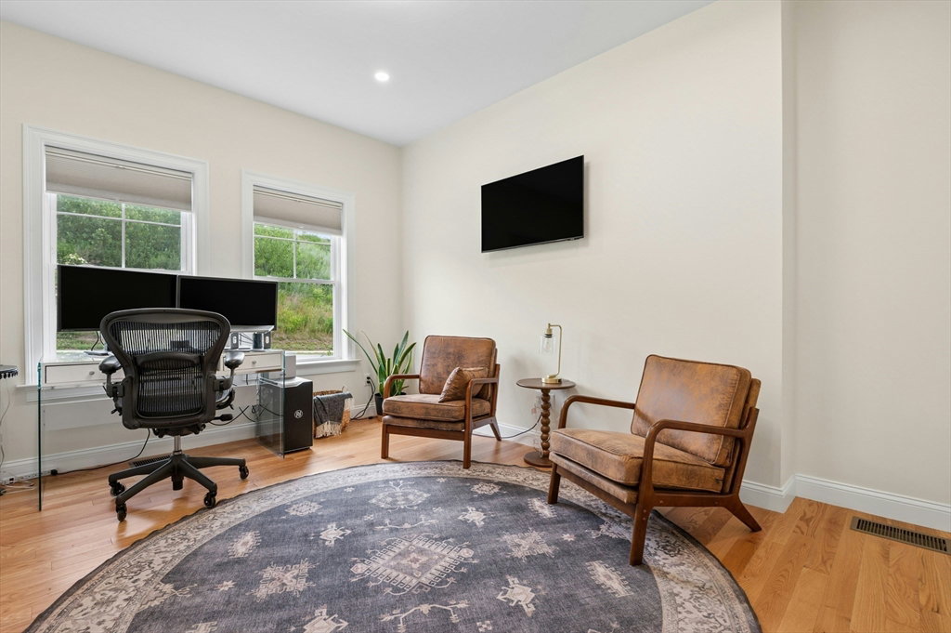
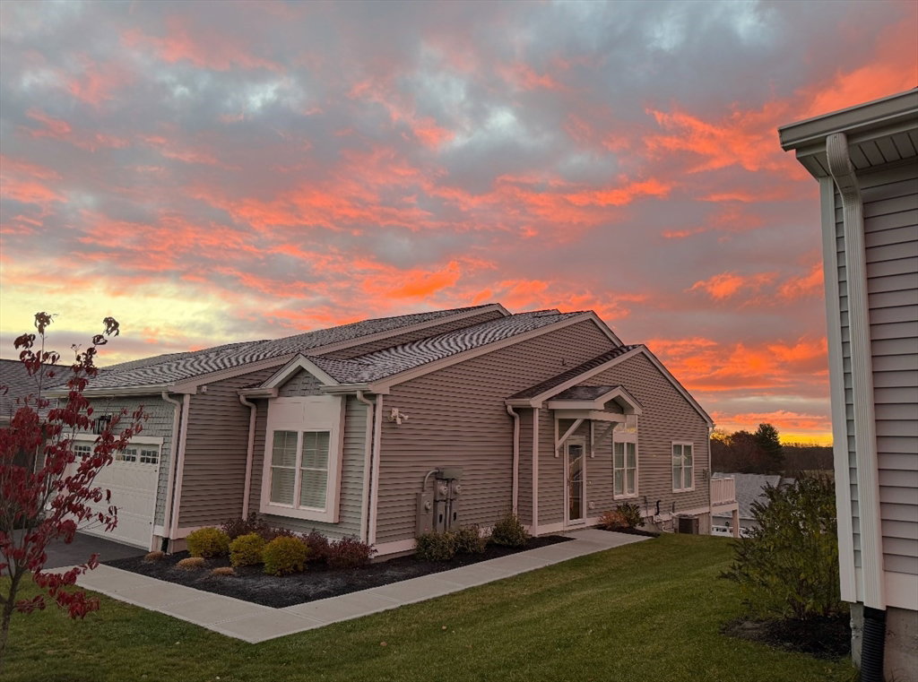
Back on the market due to buyer's change of plans. Perched atop one of Clearview's most desirable locations, this impeccably maintained home offers beautiful elevated views and breathtaking sunsets year-round. The open-concept floor plan features hardwood floors throughout the main living areas and bedrooms. A bright kitchen flows seamlessly into the dining area and living room, leading to a spectacular sunroom with panoramic views stretching across the town of Millbury. The finished walk-out lower level offers exceptional flexibility for a family room, home office, fitness area, or guest space, with sliding glass doors opening to an exclusive patio perfect for grilling. Ample storage adds convenience rarely found in condominium living. Meticulously maintained and truly move-in ready, this home shows like a model. Why wait for new construction when every detail has already been finished? Better than new!
/u.realgeeks.media/manhhomes/header3.png)
Additional Information
- Interior Features
- Pantry, Sun Room, Mud Room
- Exterior Features
- Porch, Patio, City View(s), Rain Gutters, Professional Landscaping
- Taxes
- $8,197
- HOA Fee
- $438
- Zoning
- Res
- Flooring
- Hardwood
- Appliances
- Range, Dishwasher, Microwave, Refrigerator, Washer, Dryer
- Heating
- Central, Forced Air, Natural Gas
- Air Conditioning
- Central Air
- Exterior Features
- Frame
- Stories
- 1
- Parking Features
- Attached, Storage, Off Street
- Garage Spaces
- 2
- View
- City
Mortgage Calculator
The property listing data and information, or the Images, set forth herein were provided to MLS Property Information Network, Inc. from third party sources, including sellers, lessors, landlords and public records, and were compiled by MLS Property Information Network, Inc. The property listing data and information, and the Images, are for the personal, non commercial use of consumers having a good faith interest in purchasing, leasing or renting listed properties of the type displayed to them and may not be used for any purpose other than to identify prospective properties which such consumers may have a good faith interest in purchasing, leasing or renting. MLS Property Information Network, Inc. and its subscribers disclaim any and all representations and warranties as to the accuracy of the property listing data and information, or as to the accuracy of any of the Images, set forth herein.