11 Foster St, Oxford, MA 01540
- $549,000
- 3
- BD
- 3
- BA
- 2,418
- SqFt





Listing courtesy of Listing Agent: Stacey M. Hamel from Listing Office: Keller Williams Pinnacle Central.
- List Price
- $549,000
- Status
- ACTIVE
- Days on Market
- 37
- MLS#
- 73542938
- Subtype
- Residential
- Style
- Cape
- Year Built
- 1965
- Bedrooms
- 3
- Bathrooms
- 3
- Full Baths
- 2
- Half Baths
- 1
- Living Area
- 2,418
- Lot Size
- 16,665
- Acres
- 0.38
Property Description
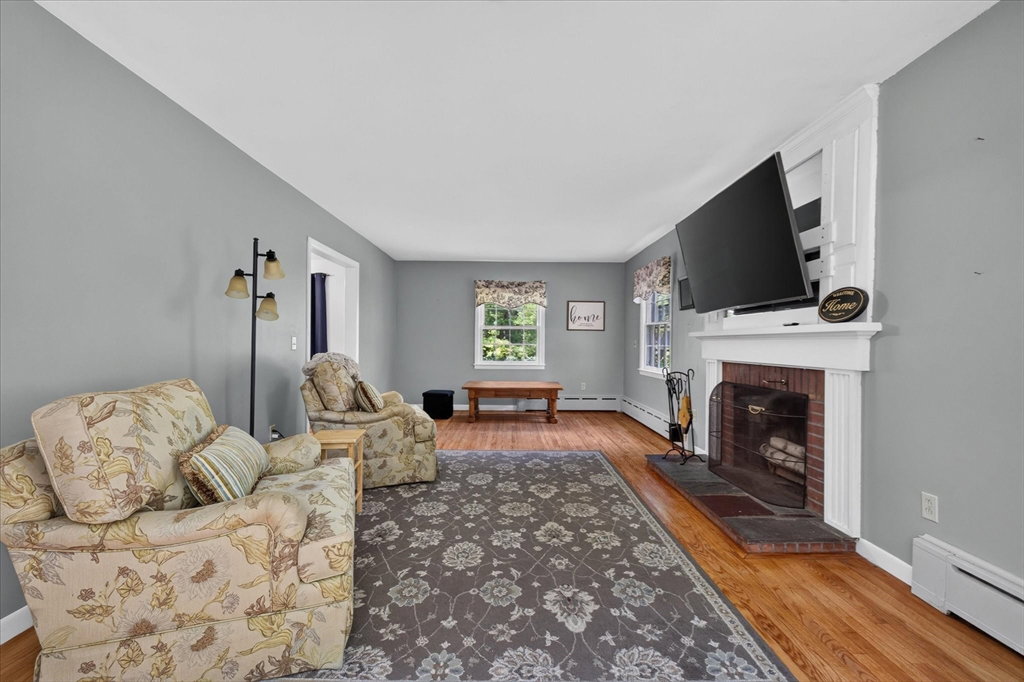
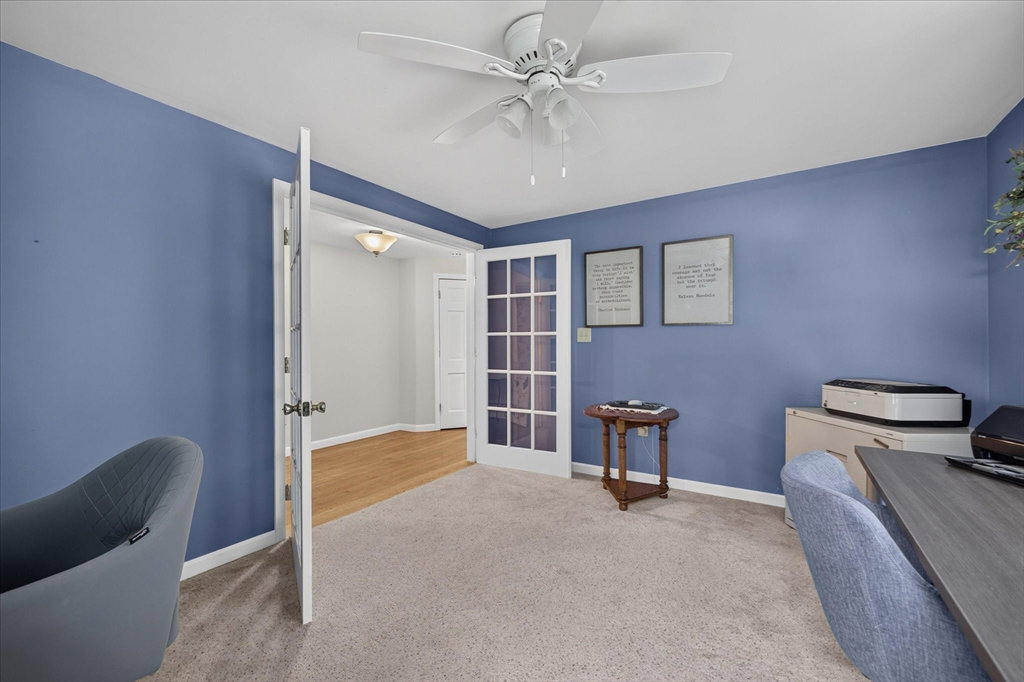
Situated on a quiet dead-end street, this New England Cape welcomes you with timeless charm and thoughtful updates. From the road, it appears "cozy", but step inside and you'll be pleasantly surprised by how spacious it really is. Mature, easy-care landscaping sets the stage before you enter the oversized eat-in kitchen, offering abundant space for everyday living, along with a separate dining room for gatherings and built-ins for your collectables. The front-to-back living room features hardwood floors and a cozy fireplace. Upstairs you'll find a generous primary bedroom, two additional bedrooms, updated bathrooms and a large office or guest room. Multiple large closets throughout provide exceptional storage. Enjoy the fenced backyard, huge covered deck, attached one-car garage and a full basement, all in a location that feels tucked away yet close to everything.
/u.realgeeks.media/manhhomes/header3.png)
Additional Information
- Interior Features
- Closet, Ceiling Fan(s), Den, Office
- Exterior Features
- Deck - Wood, Rain Gutters, Screens, Fenced Yard
- Taxes
- $5,179
- Property Description
- Cape
- Zoning
- R3
- Flooring
- Tile, Carpet, Hardwood, Flooring - Wall to Wall Carpet
- Appliances
- Water Heater, Range, Oven, Dishwasher, Refrigerator, Range Hood, Plumbed For Ice Maker
- Heating
- Baseboard, Oil
- Air Conditioning
- None, Whole House Fan
- Exterior Features
- Frame
- Foundation
- Concrete Perimeter
- Parking Features
- Attached, Garage Door Opener, Garage Faces Side, Paved Drive, Off Street, Tandem, Paved
- Garage Spaces
- 1
Mortgage Calculator
The property listing data and information, or the Images, set forth herein were provided to MLS Property Information Network, Inc. from third party sources, including sellers, lessors, landlords and public records, and were compiled by MLS Property Information Network, Inc. The property listing data and information, and the Images, are for the personal, non commercial use of consumers having a good faith interest in purchasing, leasing or renting listed properties of the type displayed to them and may not be used for any purpose other than to identify prospective properties which such consumers may have a good faith interest in purchasing, leasing or renting. MLS Property Information Network, Inc. and its subscribers disclaim any and all representations and warranties as to the accuracy of the property listing data and information, or as to the accuracy of any of the Images, set forth herein.